9610 61st Street NW, Gig Harbor, WA 98335
- $1,075,000
- 4
- BD
- 5
- BA
- 2,400
- SqFt


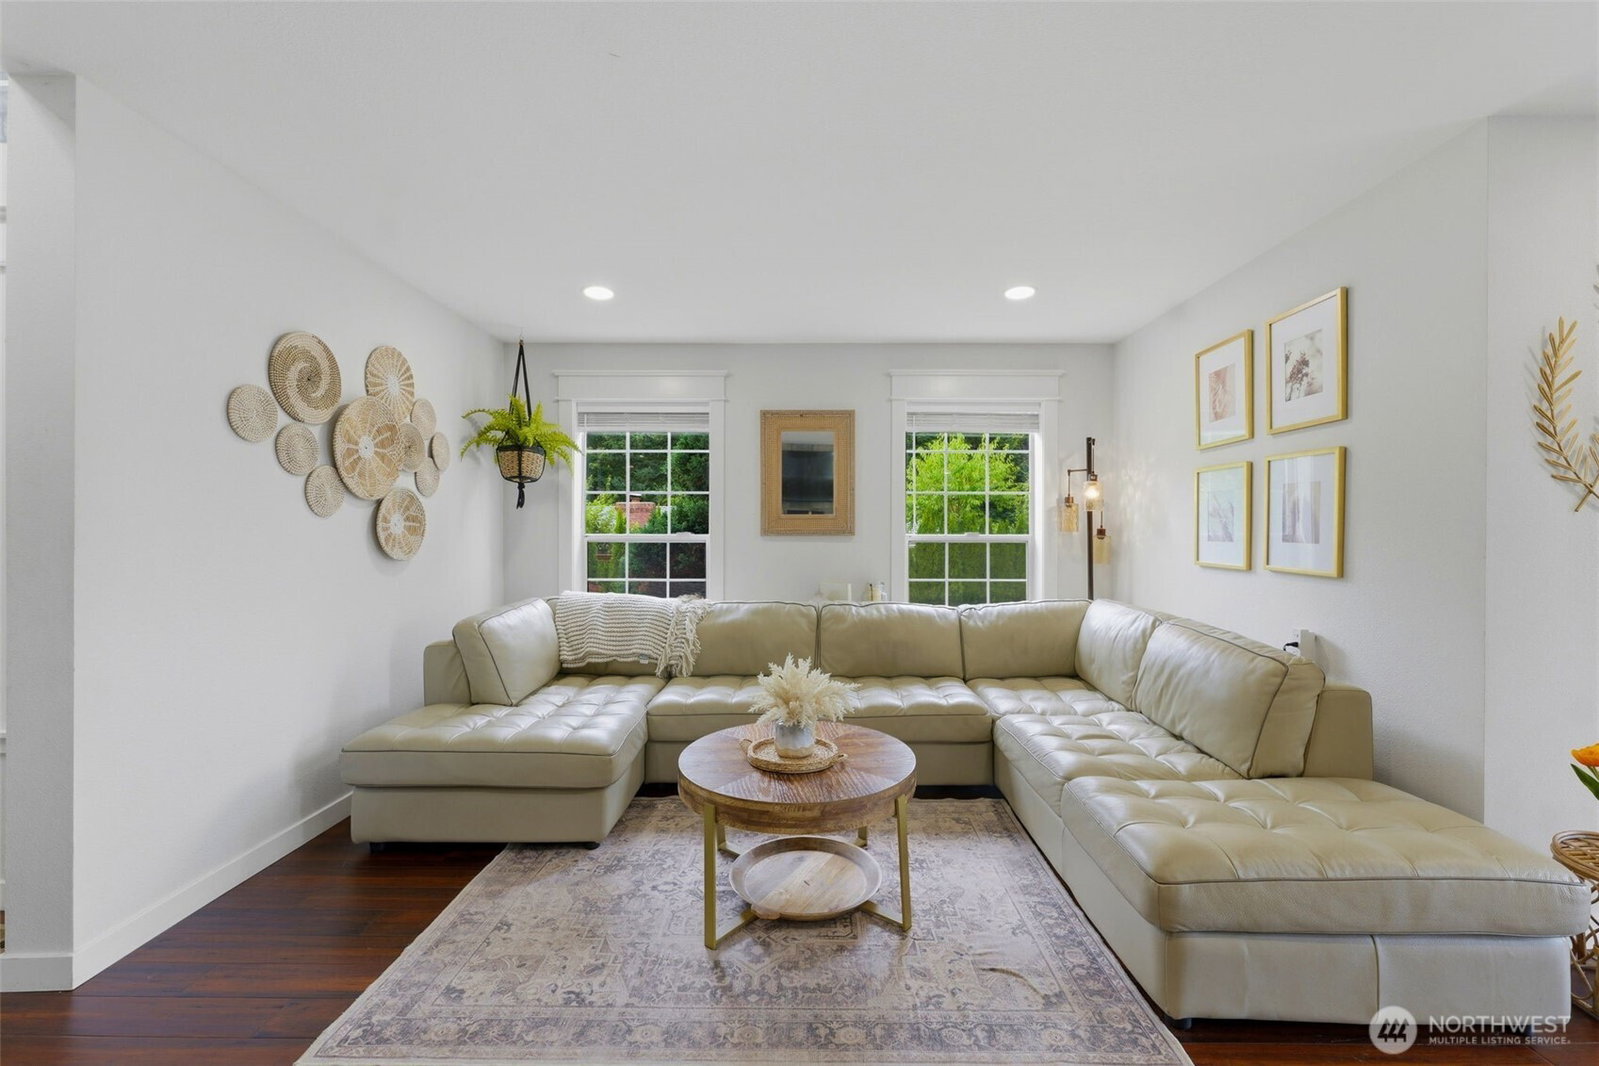


Listing courtesy of Westmoreland Properties.
- List Price
- $1,075,000
- Status
- ACTIVE
- MLS#
- 2559983
- Days on Market
- 2
- Bedrooms
- 4
- Finished SqFt
- 2,400
- Area Total SqFt
- 2400
- Annual Tax Ammount
- 8365
- Internet Provider
- Xfinity
- Lot Size (sq ft)
- 43,560
- Fireplace
- Yes
- Sewer
- Septic Tank
Property Description
Welcome to peace and tranquility perched above the bluff on one full acre in Kopachuck! Featuring a full remodel and a gracious layout, this home offers warmth and a cozy feel while simultaneously maximizing elbow room for a secluded setting. The open foyer flows seamlessly into both the kitchen and living spaces, an entertainers dream for sure! Whether you are hosting a party or looking forward to a quiet afternoon, the view looking out over the Ray Nash Valley is sure to capture everyone's attention. When it comes to cooking, the thoughtfully designed kitchen would be a joy for any chef, with high end appliances and enough room for help! The deck and hot tub are perfect for those late summer nights. Ready to unwind? Retreat to the full ensuite primary bedroom and enjoy the nature from your private deck accessed by french doors. The two other bedrooms are sized appropriately while incorporating unique vantage points of the property. If you have toys this home is for you! In addition to the two car attached garage there are two additional outbuildings one of which is full shop with separate parking spaces for an RV or boat. Don't miss the chance to buy the home that has it all!
/u.realgeeks.media/pnwcasas/PNWCasas_BLK_Logo.jpg)
Additional Information
- Community
- Kopachuck
- Style
- 12 - 2 Story
- Basement
- None
- Year Built
- 1991
- Total Covered Parking
- 5
- View
- Territorial
- Roof
- Tile
- Site Features
- Cable TV, Deck, Dog Run, Fenced-Partially, Gas Available, High Speed Internet, Hot Tub/Spa, Outbuildings, RV Parking, Shop
- Tax Year
- 2026
- School District
- Peninsula
- Elementary School
- Voyager Elem
- Middle School
- Kopachuck Mid
- High School
- Gig Harbor High
- Potential Terms
- Cash, Conventional, VA Loan
- Interior Features
- Bath Off Primary, Dbl Pane/Storm Window, Dining Room, Fireplace, French Doors, Hot Tub/Spa, Pantry, Walk-In Closet(s), Water Heater
- Flooring
- Ceramic Tile, Engineered Hardwood, Carpet
- Driving Directions
- West on Rosedale. Left on Ray Nash becomes Kopachuck Dr to left on 56th. Becomes 98th then right on 61st. House on the right.
- Appliance
- Dishwasher, Double Oven, Dryer, Microwave, Refrigerator, Stove(s)/Range(s), Washer
- Appliances Included
- Dishwasher(s), Double Oven, Dryer(s), Microwave(s), Refrigerator(s), Stove(s)/Range(s), Washer(s)
- Water Heater Location
- Garage
- Water Heater Type
- Gas Tankless
- Energy Source
- Electric, Natural Gas
 Based on information submitted to the MLS GRID as of . All data is obtained from various sources and may not have been verified by broker or MLS GRID. Supplied Open House Information is subject to change without notice. All information should be independently reviewed and verified for accuracy. Properties may or may not be listed by the office/agent presenting the information.IDX information is provided exclusively for consumers’ personal noncommercial use, and may not be used for any purpose other than to identify prospective properties consumers may be interested in purchasing.