1526 49th Place SW, Everett, WA 98203
- $690,000
- 3
- BD
- 3
- BA
- 1,542
- SqFt




Listing courtesy of Keller Williams Realty Bothell.
- List Price
- $690,000
- Status
- ACTIVE
- MLS#
- 2559217
- Days on Market
- 3
- Bedrooms
- 3
- Finished SqFt
- 1,542
- Area Total SqFt
- 1542
- Annual Tax Ammount
- 5288
- Internet Provider
- Ziply
- Lot Size (sq ft)
- 5,227
- Sewer
- Sewer Connected
Property Description
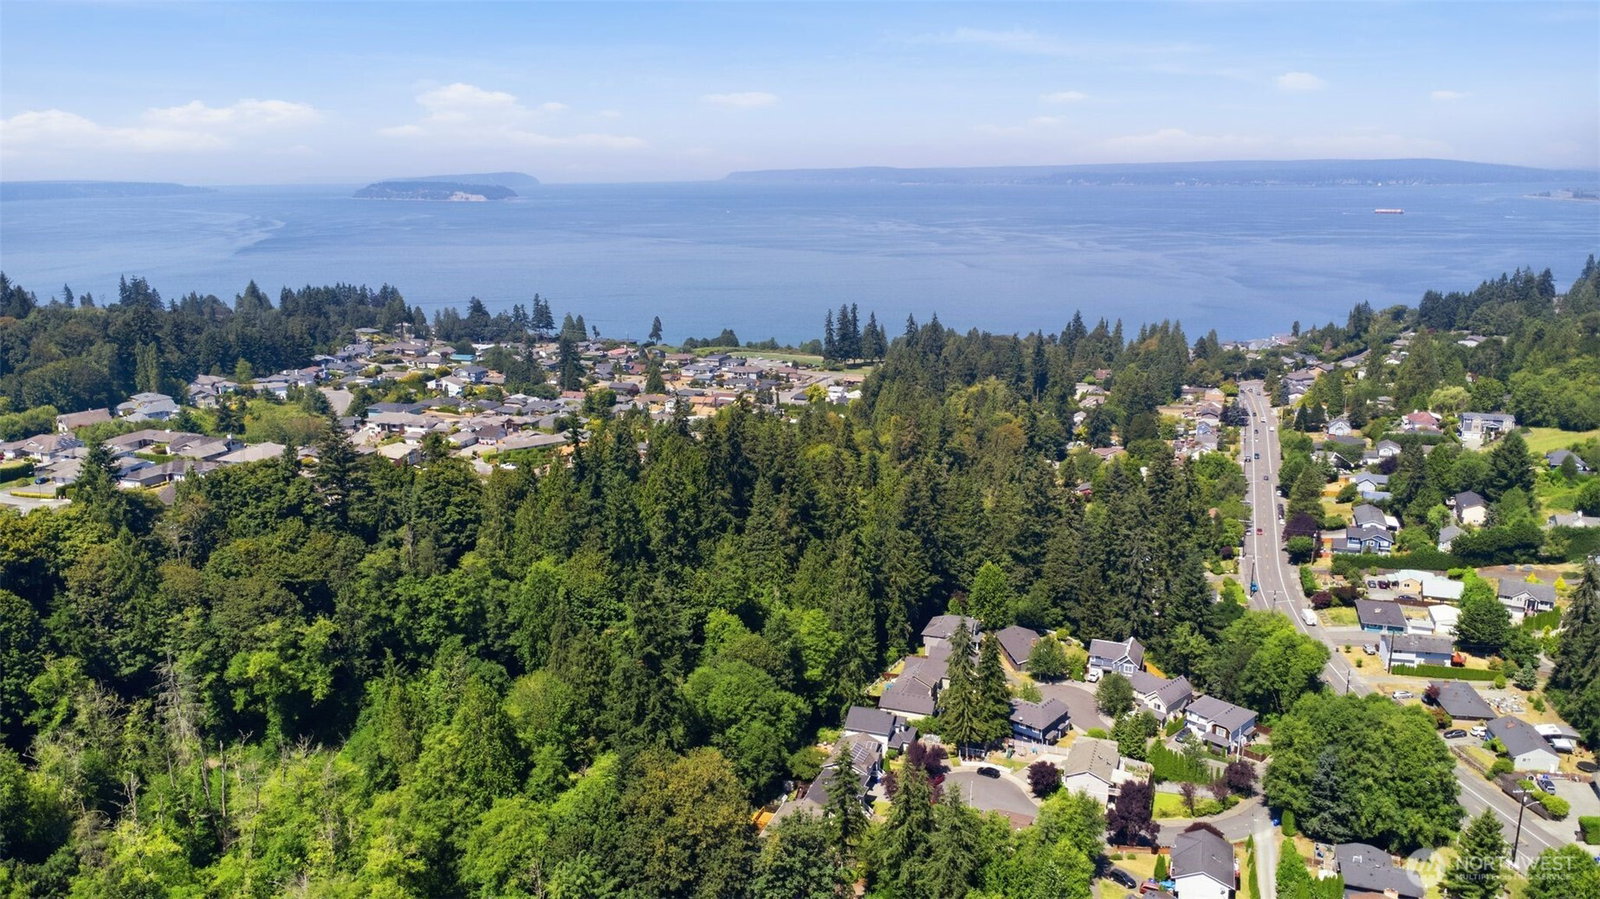
Impeccably maintained & beautifully updated split-level home on a quiet cul-de-sac, backing to a peaceful park-like greenbelt! The stunning open-concept kitchen features shaker-style cabinetry, quartz counters, custom tile backsplash, a large island w/ seating, & matching fingerprint-resistant Samsung appls. The kitchen opens to a spacious entertaining deck w/ privacy screen walls, creating seamless indoor-outdoor living. The inviting living room showcases an electric fireplace w/ a custom shiplap feature wall & hearth. Durable laminate flooring flows throughout the main living areas, while the bedrooms offer comfortable carpeting. The spacious primary suite features dual closets, double sinks, quartz counters, & a gorgeous custom tile walk-in shower. Quartz counters continue throughout all bathrooms. Additional upgrades include modern two-panel doors & quality finishes throughout. The oversized garage includes a built-in workbench. The spacious laundry room doubles as a mudroom w/ a stainless utility sink. Large under-stair storage provides abundant space for seasonal items & everyday organization. Enjoy the fully fenced backyard w/ a playground, backing to a peaceful park-like greenbelt for added privacy. Conveniently located near shopping, dining, parks, schools, & bus routes. Move-in ready home reflecting exceptional pride of ownership & attention to detail throughout. A true must-see!
/u.realgeeks.media/pnwcasas/PNWCasas_BLK_Logo.jpg)
Additional Information
- Community
- Everett
- Style
- 14 - Split Entry
- Basement
- Finished
- Year Built
- 1999
- Total Covered Parking
- 2
- View
- Territorial
- Roof
- Composition
- Site Features
- Deck, Fenced-Fully, Outbuildings, Sprinkler System
- Tax Year
- 2026
- School District
- Everett
- Elementary School
- View Ridge Elem
- Middle School
- Evergreen Mid
- High School
- Cascade High
- Potential Terms
- Cash, Conventional, FHA, VA Loan
- Interior Features
- Bath Off Primary, Ceiling Fan(s), Dbl Pane/Storm Window, Dining Room, Security System, Skylight(s), Sprinkler System, Vaulted Ceiling(s)
- Flooring
- Laminate, Carpet
- Driving Directions
- Google Works great
- Appliance
- Dishwasher, Disposal, Dryer, Microwave, Refrigerator, Stove(s)/Range(s), Washer
- Appliances Included
- Dishwasher(s), Dryer(s), Garbage Disposal, Microwave(s), Refrigerator(s), Stove(s)/Range(s), Washer(s)
- Energy Source
- Electric, Natural Gas
 Based on information submitted to the MLS GRID as of . All data is obtained from various sources and may not have been verified by broker or MLS GRID. Supplied Open House Information is subject to change without notice. All information should be independently reviewed and verified for accuracy. Properties may or may not be listed by the office/agent presenting the information.IDX information is provided exclusively for consumers’ personal noncommercial use, and may not be used for any purpose other than to identify prospective properties consumers may be interested in purchasing.