4311 126th Street Ct NW, Gig Harbor, WA 98332
- $1,095,000
- 3
- BD
- 3
- BA
- 2,388
- SqFt




Listing courtesy of PropertiesNW of Gig Harbor Ltd.
- List Price
- $1,095,000
- Status
- ACTIVE
- MLS#
- 2558715
- Days on Market
- 3
- Bedrooms
- 3
- Finished SqFt
- 2,388
- Area Total SqFt
- 2388
- Annual Tax Ammount
- 10370
- Internet Provider
- Xfinity
- Lot Size (sq ft)
- 15,990
- Fireplace
- Yes
- Sewer
- STEP Sewer
- Offer Review Date
- 2026-07-28
Property Description
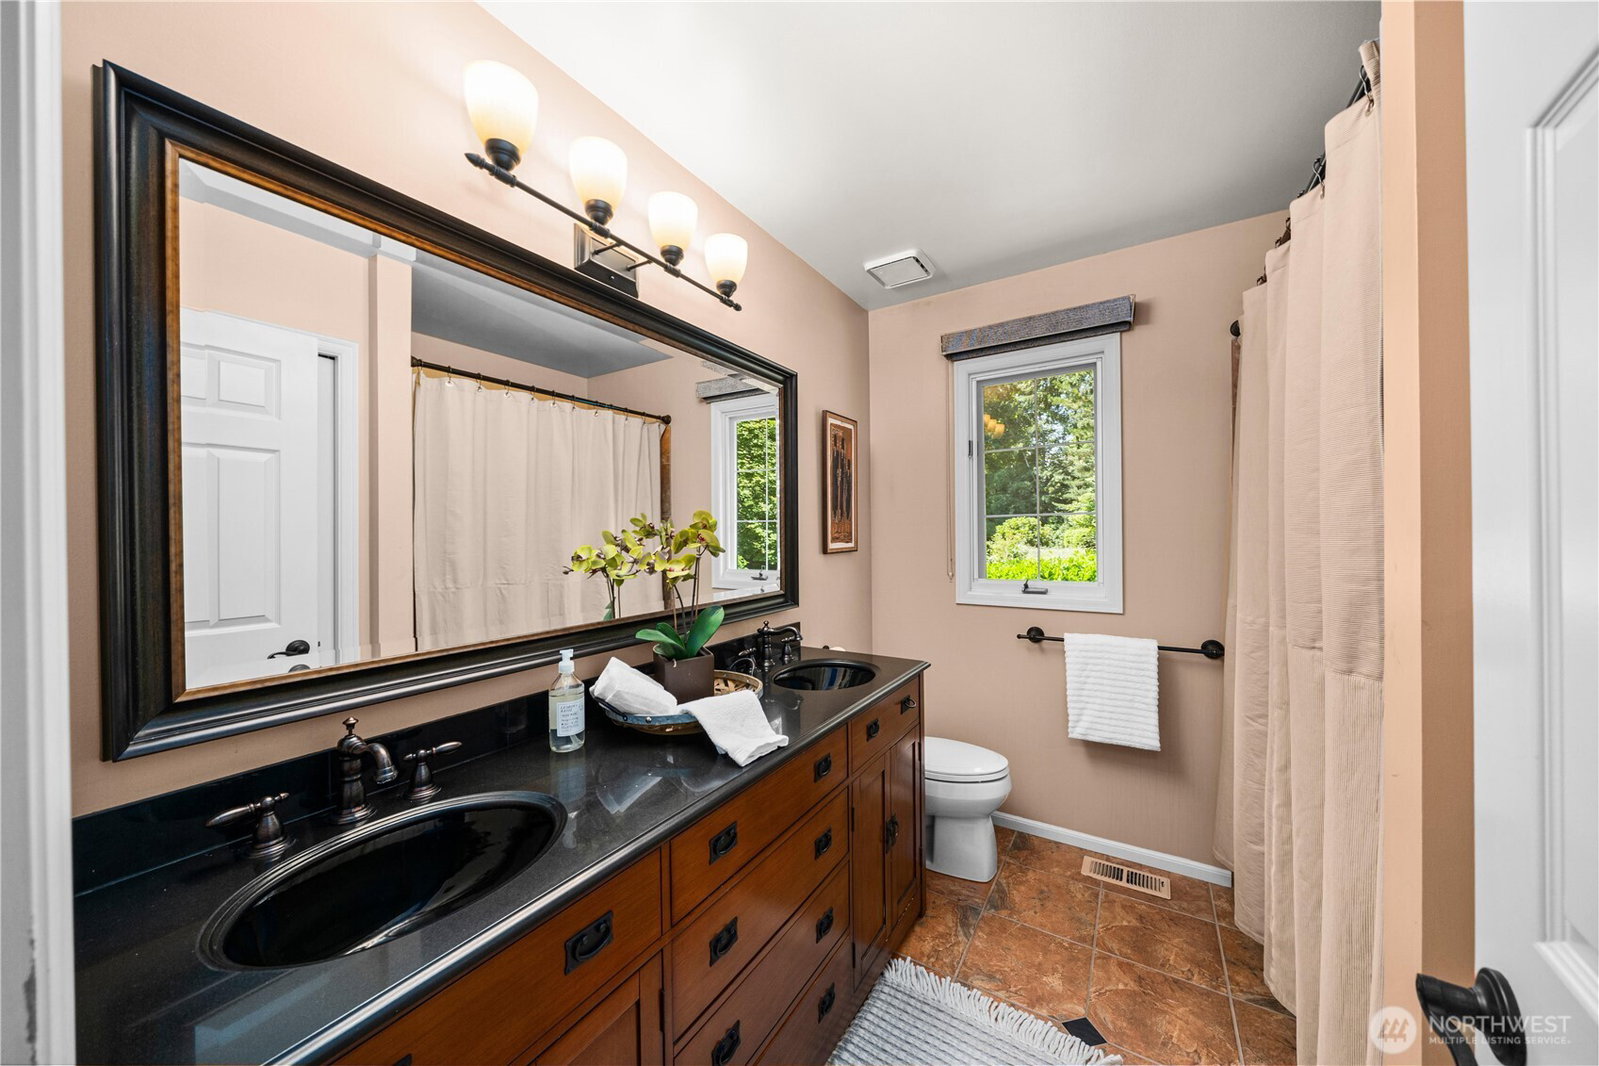
Elegant 2-story home tucked away on a quiet cul-de-sac in Canterwood Golf and Country Club. Excellent curb appeal with sharp black exterior paint complemented by a classic red brick front facade. Lovely mature landscaping extends throughout this level sunny lot. Expansive and private fully fenced backyard with oversized patio. Grand entry with vaulted ceilings, custom millwork and real oak hardwood floors throughout much of the main floor. Inviting living room with fireplace and adjoining dining room. Spacious kitchen with central island, pantry and large eating nook overlooking the backyard. Adjoining family room with 2nd fireplace. Thoughtfully designed home, with well-proportioned spaces provides a very comfortable and sensible layout. 2nd floor primary suite features a walk-in closet and large soaking bathtub, plus 2 additional bedrooms, office, and a 2nd full bathroom. Newer roof, and gas furnace with heat pump A/C. Large attached 3 car garage with access to the backyard. Canterwood G&CC includes a championship 18-hole golf course, year-round tennis and pickleball, fitness center, outdoor swimming pool, and an inviting clubhouse with restaurant and bar. Come see!
/u.realgeeks.media/pnwcasas/PNWCasas_BLK_Logo.jpg)
Additional Information
- Community
- Canterwood
- Style
- 12 - 2 Story
- Basement
- None
- Year Built
- 1993
- Total Covered Parking
- 3
- Roof
- Composition
- Site Features
- Cable TV, Fenced-Fully, Gas Available, High Speed Internet, Outbuildings, Patio, Sprinkler System
- Tax Year
- 2026
- HOA Dues
- $208
- School District
- Peninsula
- Elementary School
- Purdy Elem
- Middle School
- Harbor Ridge Mid
- High School
- Peninsula High
- Potential Terms
- Cash, Conventional, VA Loan
- Interior Features
- Bath Off Primary, Dbl Pane/Storm Window, Dining Room, Fireplace, Walk-In Closet(s), Water Heater
- Flooring
- Ceramic Tile, Hardwood, Vinyl, Carpet
- Driving Directions
- Through main entrance off Canterwood Blvd, left at 4-way stop, then right(onto Canterwood Blvd) at next 4 way stop, follow to right on Nuthatch, then right on 126th Ave Ct NW to house in cul-de-sac.
- Appliance
- Dishwasher, Dryer, Microwave, Refrigerator, Stove(s)/Range(s), Washer
- Appliances Included
- Dishwasher(s), Dryer(s), Microwave(s), Refrigerator(s), Stove(s)/Range(s), Washer(s)
- Water Heater Location
- Garage
- Water Heater Type
- NG
- Energy Source
- Natural Gas
 Based on information submitted to the MLS GRID as of . All data is obtained from various sources and may not have been verified by broker or MLS GRID. Supplied Open House Information is subject to change without notice. All information should be independently reviewed and verified for accuracy. Properties may or may not be listed by the office/agent presenting the information.IDX information is provided exclusively for consumers’ personal noncommercial use, and may not be used for any purpose other than to identify prospective properties consumers may be interested in purchasing.