9816 Ramsay Drive SE, Yelm, WA 98597
- $450,000
- 3
- BD
- 2
- BA
- 1,671
- SqFt




Listing courtesy of RE/MAX Country.
- List Price
- $450,000
- Status
- ACTIVE
- MLS#
- 2558404
- Days on Market
- 35
- Bedrooms
- 3
- Finished SqFt
- 1,671
- Area Total SqFt
- 1671
- Annual Tax Ammount
- 3074
- Lot Size (sq ft)
- 6,500
- Sewer
- Sewer Connected
Property Description
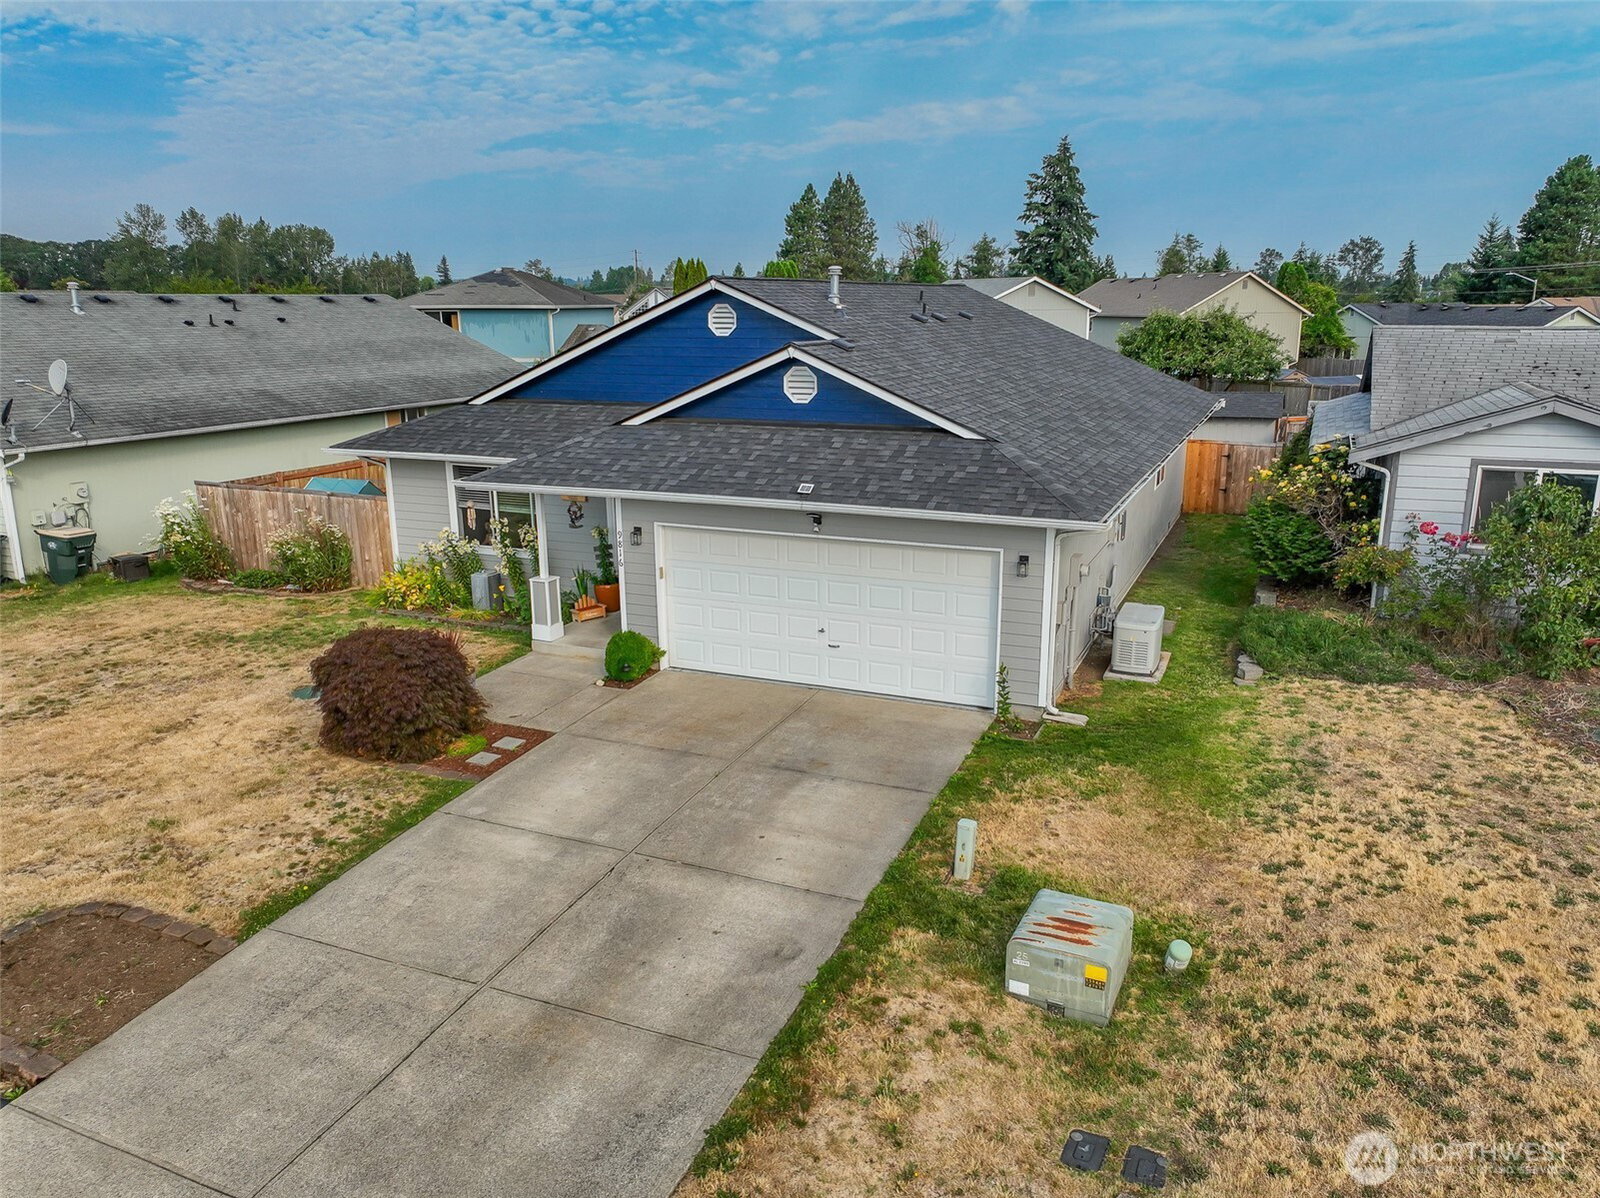
Looking for lower monthly payments and a move-in-ready home? Ask about the preferred lender's VA 2-1 Buydown Program, which may significantly reduce monthly mortgage payments for qualified buyers during the first two years of the loan. Contact your agent or the listing agent for preferred lender contact info, qualifications, and program details. Welcome home to this well-maintained 3-bedroom, 2-bath rambler offering nearly 1,700 square feet of comfortable, single-level living in the heart of Yelm. Thoughtfully designed for everyday living and entertaining, this home features an oversized living room and a spacious eat-in kitchen with plenty of room to gather. LVP flooring through living areas and hall, the comfort of carpet in the bedrooms, All 3 bedrooms are nice sized. Primary bedroom offers a walk in closet and 5 piece bath. Heat Pump with A/C for when you need it. Step outside to a fully fenced backyard complete with raised garden beds, providing the perfect space for gardening, pets, relaxing evenings, or entertaining guests. Enjoy added peace of mind with a newer roof and the energy-saving benefits of solar panels that are also LCD for overcast days. With the current owner averaging $100 or less per month for PSE electric costs throughout the year.
/u.realgeeks.media/pnwcasas/PNWCasas_BLK_Logo.jpg)
Additional Information
- Community
- Yelm
- Style
- 10 - 1 Story
- Basement
- None
- Year Built
- 1995
- Total Covered Parking
- 2
- View
- Territorial
- Roof
- Composition
- Site Features
- Deck, Fenced-Partially, Gas Available, High Speed Internet, Outbuildings, Patio
- Tax Year
- 2026
- School District
- Yelm
- Elementary School
- Fort Stevens Elem
- Middle School
- Yelm Mid
- High School
- Yelm High12
- Potential Terms
- Cash, Conventional, FHA, USDA Loan, VA Loan
- Interior Features
- Ceiling Fan(s), Dbl Pane/Storm Window, High Tech Cabling, Walk-In Closet(s), Wired for Generator
- Flooring
- Laminate, Vinyl Plank, Carpet
- Driving Directions
- from Yelm hwy, North on 1st, right on Railway, right on Middle, Right into Prairie Creek Estates, Right on Ramsay house on Left.
- Appliance
- Dishwasher, Microwave, Refrigerator, Stove(s)/Range(s)
- Appliances Included
- Dishwasher(s), Microwave(s), Refrigerator(s), Stove(s)/Range(s)
- Water Heater Location
- Garage
- Energy Source
- Natural Gas
 Based on information submitted to the MLS GRID as of . All data is obtained from various sources and may not have been verified by broker or MLS GRID. Supplied Open House Information is subject to change without notice. All information should be independently reviewed and verified for accuracy. Properties may or may not be listed by the office/agent presenting the information.IDX information is provided exclusively for consumers’ personal noncommercial use, and may not be used for any purpose other than to identify prospective properties consumers may be interested in purchasing.