19955 NE 129th Street, Woodinville, WA 98077
- $2,698,000
- 4
- BD
- 5
- BA
- 4,206
- SqFt




Listing courtesy of Windermere Real Estate/East.
- List Price
- $2,698,000
- Status
- ACTIVE
- MLS#
- 2558137
- Days on Market
- 31
- Bedrooms
- 4
- Finished SqFt
- 4,206
- Area Total SqFt
- 4206
- Annual Tax Ammount
- 26476.35
- Lot Size (sq ft)
- 42,017
- Fireplace
- Yes
- Sewer
- Septic Tank
Property Description
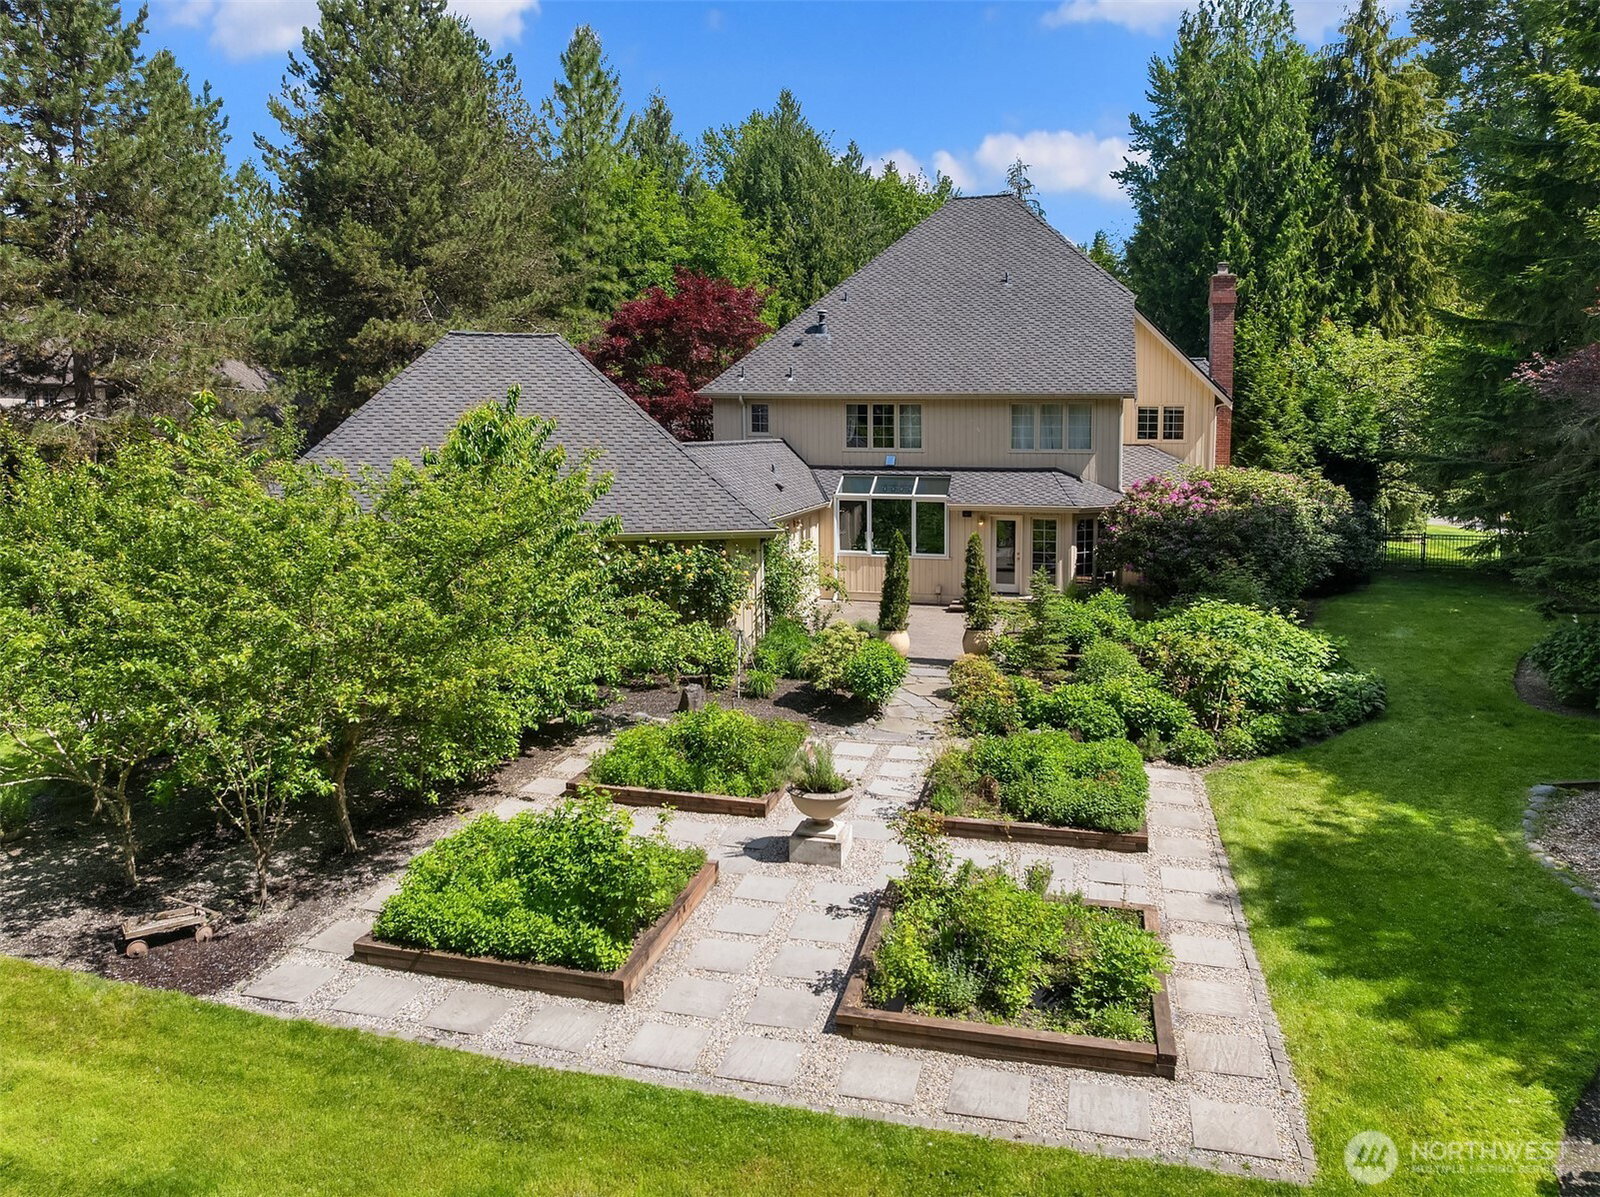
Tucked within the coveted Estates at Tuscany, this exceptional Steven D. Smith estate offers timeless architecture, privacy, and an unparalleled Woodinville lifestyle. Set on a lush greenbelt lot, the arrival is unforgettable with a stamped concrete circular drive, porte-cochere, and beautifully curated grounds. Inside, soaring ceilings, rich millwork, and elegant gathering spaces create a sense of warmth and sophistication. Formal living and dining rooms, a handsome office, and a wood-paneled media room provide flexibility for both entertaining and everyday living. The chef's kitchen is a true centerpiece, featuring a coveted La Cornue range, marble slab countertops, double ovens, and a butler's pantry. The luxurious primary suite serves as a private retreat with a fireplace, sauna, soaking tub, oversized shower. Three additional bedrooms provide wonderful accommodations, including a private ensuite overlooking the stunning grounds. Outdoors, manicured gardens, a patio, sprawling lawn, and a peaceful greenbelt backdrop create an extraordinary setting for relaxation and entertaining, with ample space for a future pool or sport court. Ideally located near top-rated schools, renowned wineries, and miles of scenic trails, this is Pacific Northwest estate living at its finest.
/u.realgeeks.media/pnwcasas/PNWCasas_BLK_Logo.jpg)
Additional Information
- Community
- Tuscany
- Style
- 12 - 2 Story
- Basement
- None
- Year Built
- 1991
- Total Covered Parking
- 3
- View
- Territorial
- Roof
- Composition
- Site Features
- Cable TV, Fenced-Fully, Gas Available, Patio, Sprinkler System
- Tax Year
- 2026
- HOA Dues
- $800
- School District
- Lake Washington
- Elementary School
- Wilder Elem
- Middle School
- Evergreen Middle
- High School
- Redmond High
- Potential Terms
- Cash, Conventional, FHA, VA Loan
- Interior Features
- Bath Off Primary, Built-In Vacuum, Dbl Pane/Storm Window, Dining Room, Fireplace, Fireplace (Primary Bedroom), French Doors, Jetted Tub, Pantry, Sauna, Security System, Vaulted Ceiling(s), Walk-In Closet(s), Water Heater, Wet Bar, Wine/Beverage Refrigerator
- Flooring
- Ceramic Tile, Hardwood, Carpet
- Driving Directions
- (north) on Avondale to NE 132nd St turn right (east) then right again NE133rd St go to 198th turn right turn left NE 129th
- Appliance
- Dishwasher, Disposal, Double Oven, Dryer, Microwave, Refrigerator, Stove(s)/Range(s), Washer
- Appliances Included
- Dishwasher(s), Double Oven, Dryer(s), Garbage Disposal, Microwave(s), Refrigerator(s), Stove(s)/Range(s), Washer(s)
- Water Heater Location
- garage
- Water Heater Type
- Tankless - Gas
- Energy Source
- Electric, Natural Gas
 Based on information submitted to the MLS GRID as of . All data is obtained from various sources and may not have been verified by broker or MLS GRID. Supplied Open House Information is subject to change without notice. All information should be independently reviewed and verified for accuracy. Properties may or may not be listed by the office/agent presenting the information.IDX information is provided exclusively for consumers’ personal noncommercial use, and may not be used for any purpose other than to identify prospective properties consumers may be interested in purchasing.