18146 9th Avenue NE, Poulsbo, WA 98370
- $725,000
- 5
- BD
- 3
- BA
- 3,662
- SqFt




Listing courtesy of Crafted Real Estate.
- List Price
- $725,000
- Status
- PENDING
- MLS#
- 2557799
- Days on Market
- 5
- Bedrooms
- 5
- Finished SqFt
- 3,662
- Area Total SqFt
- 3662
- Annual Tax Ammount
- 6826
- Internet Provider
- Xfinity
- Lot Size (sq ft)
- 11,326
- Fireplace
- Yes
- Sewer
- Sewer Connected
- Offer Review Date
- 2026-07-25
Property Description
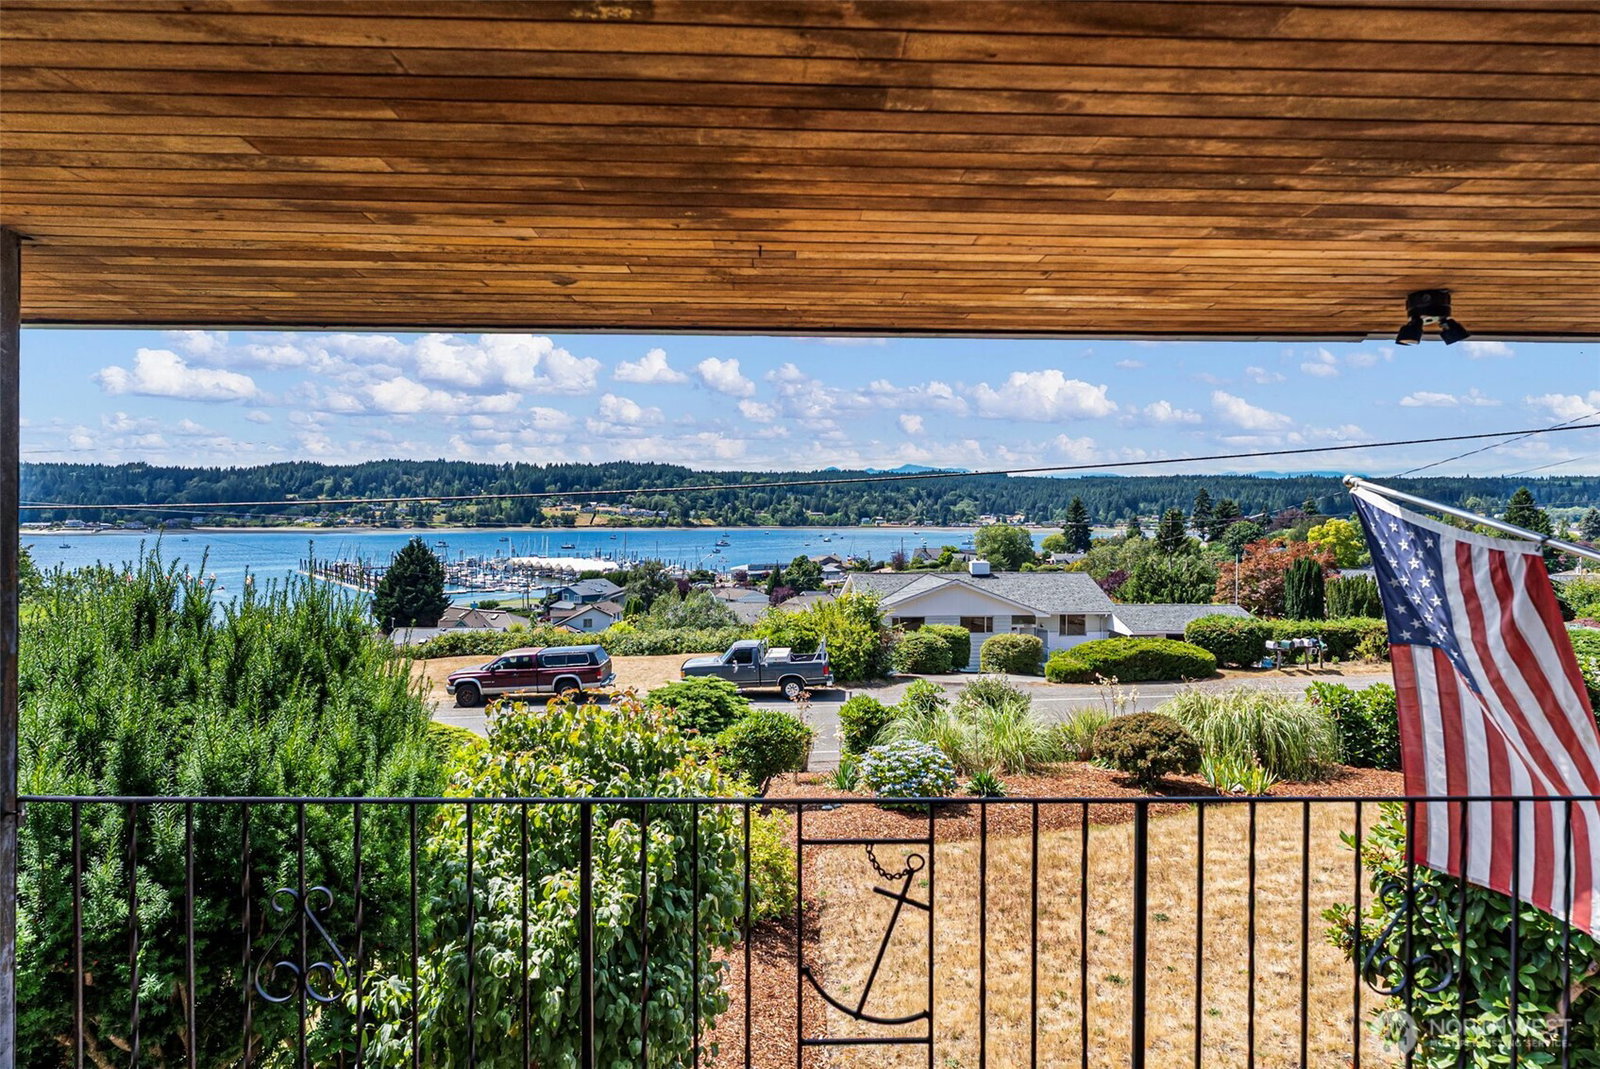
If you've been dreaming of iconic midcentury design, jaw-dropping views, and a location where you can leave the car at home... this one is going to steal your heart! Perfectly positioned just moments from the heart of charming downtown Poulsbo, capturing some of the area's most breathtaking panoramic views. From the moment you step inside, walls of floor to ceiling windows frame the sparkling waters, majestic Olympic Mountains, and ever changing Pacific Northwest scenery, filling the home with natural light and creating a seamless connection to the outdoors. The inviting main level offers three bedrooms, 1.5 bathrooms, and spacious living and dining areas thoughtfully designed to showcase the spectacular views from nearly every gathering space. Rich in character and architectural appeal, this home offers the warmth and clean lines that make midcentury design so enduring. Downstairs, an expansive lower level provides exceptional flexibility with two additional nonconforming bedrooms, a 3/4 bath, generous storage, and abundant space for multigenerational living, guests, a home office, media room, or future rental potential. Rarely does a home combine iconic midcentury style, million dollar views, and a walkable location just steps from Poulsbo's waterfront, marinas, boutique shopping, restaurants & year round community events. *MULTIPLE OFFERS -HIGHEST & BEST DUE 7/25 9AM* SELLER MAY ELECT TO DECIDE SOONER.*
/u.realgeeks.media/pnwcasas/PNWCasas_BLK_Logo.jpg)
Additional Information
- Community
- Poulsbo
- Style
- 16 - 1 Story w/Bsmnt.
- Basement
- Daylight, Partially Finished, Roughed In
- Year Built
- 1960
- Total Covered Parking
- 1
- View
- Bay, Mountains, Sound, Territorial
- Roof
- Composition
- Site Features
- Cable TV, Deck, Fenced-Partially, High Speed Internet, Patio, RV Parking
- Tax Year
- 2026
- School District
- North Kitsap #400
- Potential Terms
- Cash, Conventional, FHA, Rehab Loan, VA Loan
- Interior Features
- Second Kitchen, Dbl Pane/Storm Window, Dining Room, Fireplace, Jetted Tub, Water Heater
- Flooring
- Ceramic Tile, Laminate, Vinyl, Carpet
- Driving Directions
- From Poulsbo HWY 305 towards Bainbridge - RIGHT on Tollefson St - LEFT on 9th - Home on LEFT. *MULTIPLE OFFERS -HIGHEST & BEST DUE 7/25 9AM* SELLER MAY ELECT TO DECIDE SOONER.*
- Appliance
- Dishwasher, Dryer, Microwave, Refrigerator, Stove(s)/Range(s), Washer
- Appliances Included
- Dishwasher(s), Dryer(s), Microwave(s), Refrigerator(s), Stove(s)/Range(s), Washer(s)
- Water Heater Location
- Basement
- Water Heater Type
- Natural Gas
- Energy Source
- Electric, Natural Gas, Wood
 Based on information submitted to the MLS GRID as of . All data is obtained from various sources and may not have been verified by broker or MLS GRID. Supplied Open House Information is subject to change without notice. All information should be independently reviewed and verified for accuracy. Properties may or may not be listed by the office/agent presenting the information.IDX information is provided exclusively for consumers’ personal noncommercial use, and may not be used for any purpose other than to identify prospective properties consumers may be interested in purchasing.