1129 117th Drive SE, Lake Stevens, WA 98258
- $725,000
- 3
- BD
- 3
- BA
- 2,088
- SqFt


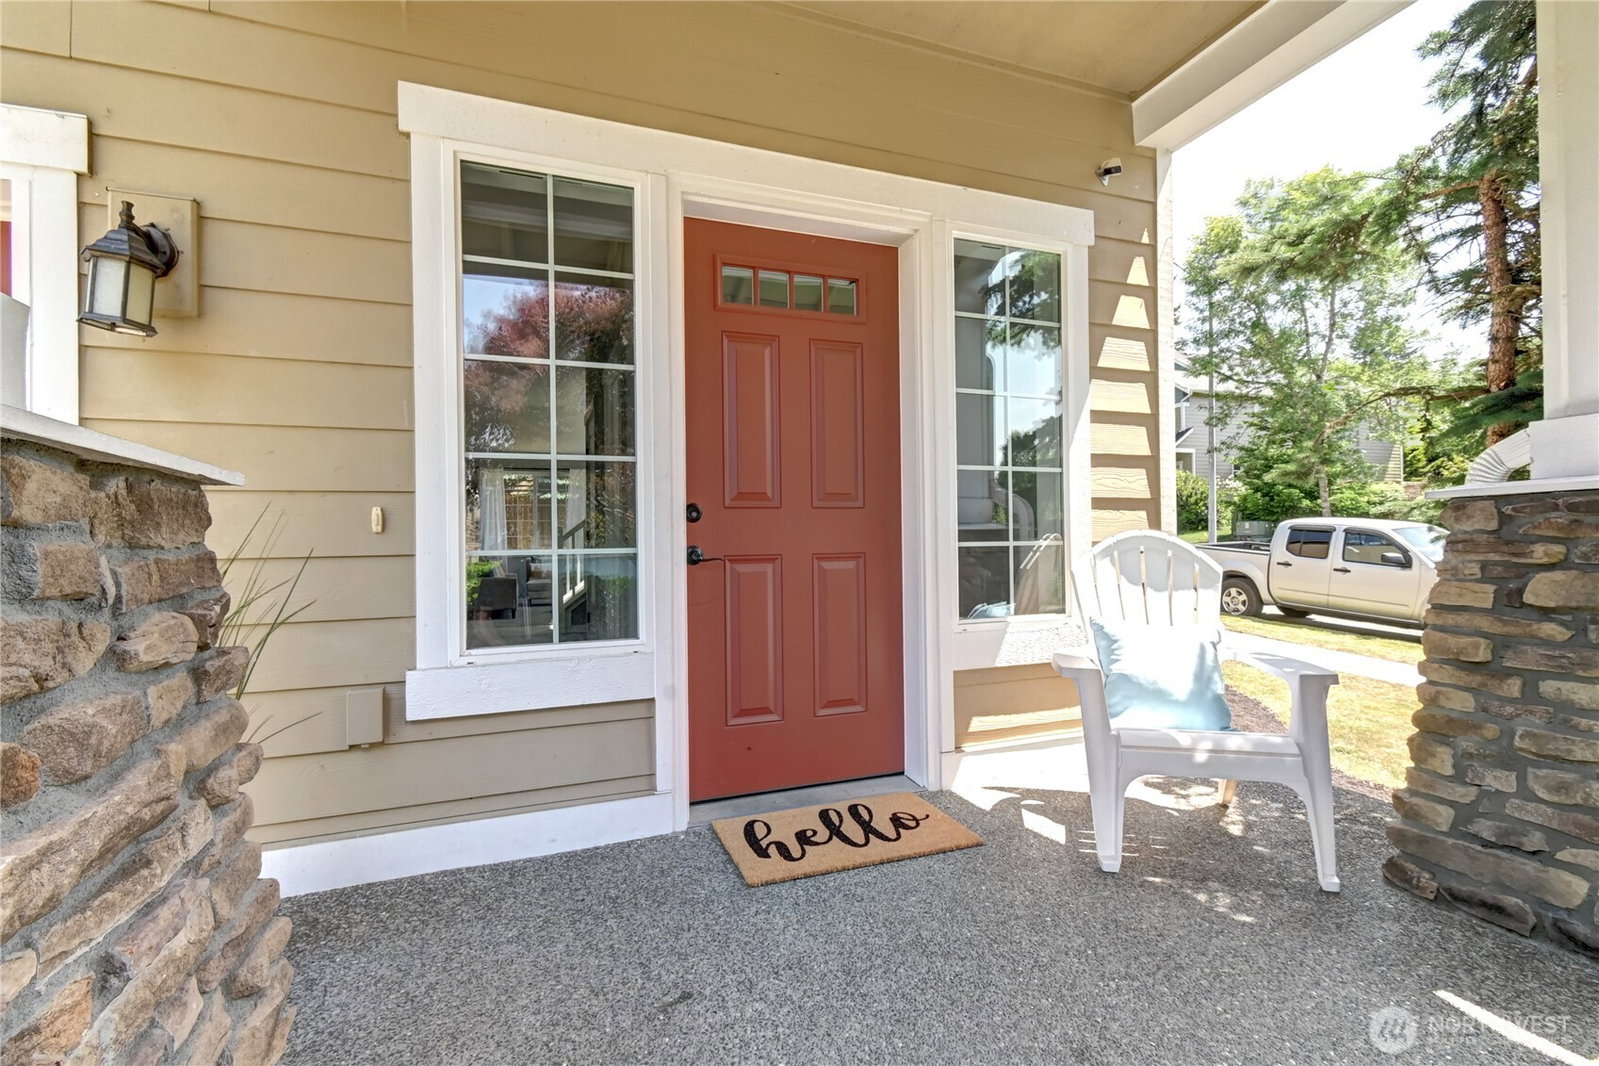


Listing courtesy of Coldwell Banker Bain.
- List Price
- $725,000
- Status
- ACTIVE
- MLS#
- 2557791
- Days on Market
- 5
- Bedrooms
- 3
- Finished SqFt
- 2,088
- Area Total SqFt
- 2088
- Annual Tax Ammount
- 5960
- Lot Size (sq ft)
- 5,227
- Fireplace
- Yes
- Sewer
- Sewer Connected
Property Description
Discover this desirable Lake Stevens home featuring a spacious, thoughtfully designed floor plan. The kitchen boasts stainless steel appliances and a large island overlooking the dining area and inviting living room with a gas fireplace. Upstairs, the primary suite offers a five-piece bath and a walk-in closet with convenient direct access to the laundry room. Two additional generously sized bedrooms and a versatile loft provide plenty of space for a home office, media room, or play area. Situated on a corner lot, the property includes a fully fenced backyard ideal for entertaining, gardening, or relaxing. Enjoy convenient access to local restaurants, shopping, parks, and the many recreational activities Lake Stevens has to offer.
/u.realgeeks.media/pnwcasas/PNWCasas_BLK_Logo.jpg)
Additional Information
- Community
- Lake Stevens
- Style
- 12 - 2 Story
- Basement
- None
- Year Built
- 2011
- Total Covered Parking
- 2
- Roof
- Composition
- Site Features
- Cable TV, Deck, Fenced-Partially
- Tax Year
- 2025
- HOA Dues
- $43
- School District
- Lake Stevens
- Potential Terms
- Cash, Conventional, FHA, USDA Loan, VA Loan
- Interior Features
- Bath Off Primary, Dbl Pane/Storm Window, Dining Room, Fireplace, Vaulted Ceiling(s), Walk-In Closet(s)
- Flooring
- Hardwood, Vinyl, Carpet
- Driving Directions
- From 20th, head North on S Lake Stevens Rd, continue on Machias Cutoff, Left on Rhodora Heights/118th Ave SE, Left on 12th St SE, Follow to the right on 117th Dr SE, home on the corner.
- Appliance
- Dishwasher, Microwave, Refrigerator, Washer
- Appliances Included
- Dishwasher(s), Microwave(s), Refrigerator(s), Washer(s)
- Energy Source
- Electric
 Based on information submitted to the MLS GRID as of . All data is obtained from various sources and may not have been verified by broker or MLS GRID. Supplied Open House Information is subject to change without notice. All information should be independently reviewed and verified for accuracy. Properties may or may not be listed by the office/agent presenting the information.IDX information is provided exclusively for consumers’ personal noncommercial use, and may not be used for any purpose other than to identify prospective properties consumers may be interested in purchasing.