12506 Emerald Ridge Boulevard E, Puyallup, WA 98374
- $799,000
- 5
- BD
- 3
- BA
- 3,422
- SqFt




Listing courtesy of TEC Real Estate Inc..
- List Price
- $799,000
- Status
- ACTIVE
- MLS#
- 2557563
- Days on Market
- 4
- Bedrooms
- 5
- Finished SqFt
- 3,422
- Area Total SqFt
- 3422
- Annual Tax Ammount
- 8460
- Lot Size (sq ft)
- 11,180
- Fireplace
- Yes
- Sewer
- Sewer Connected
Property Description
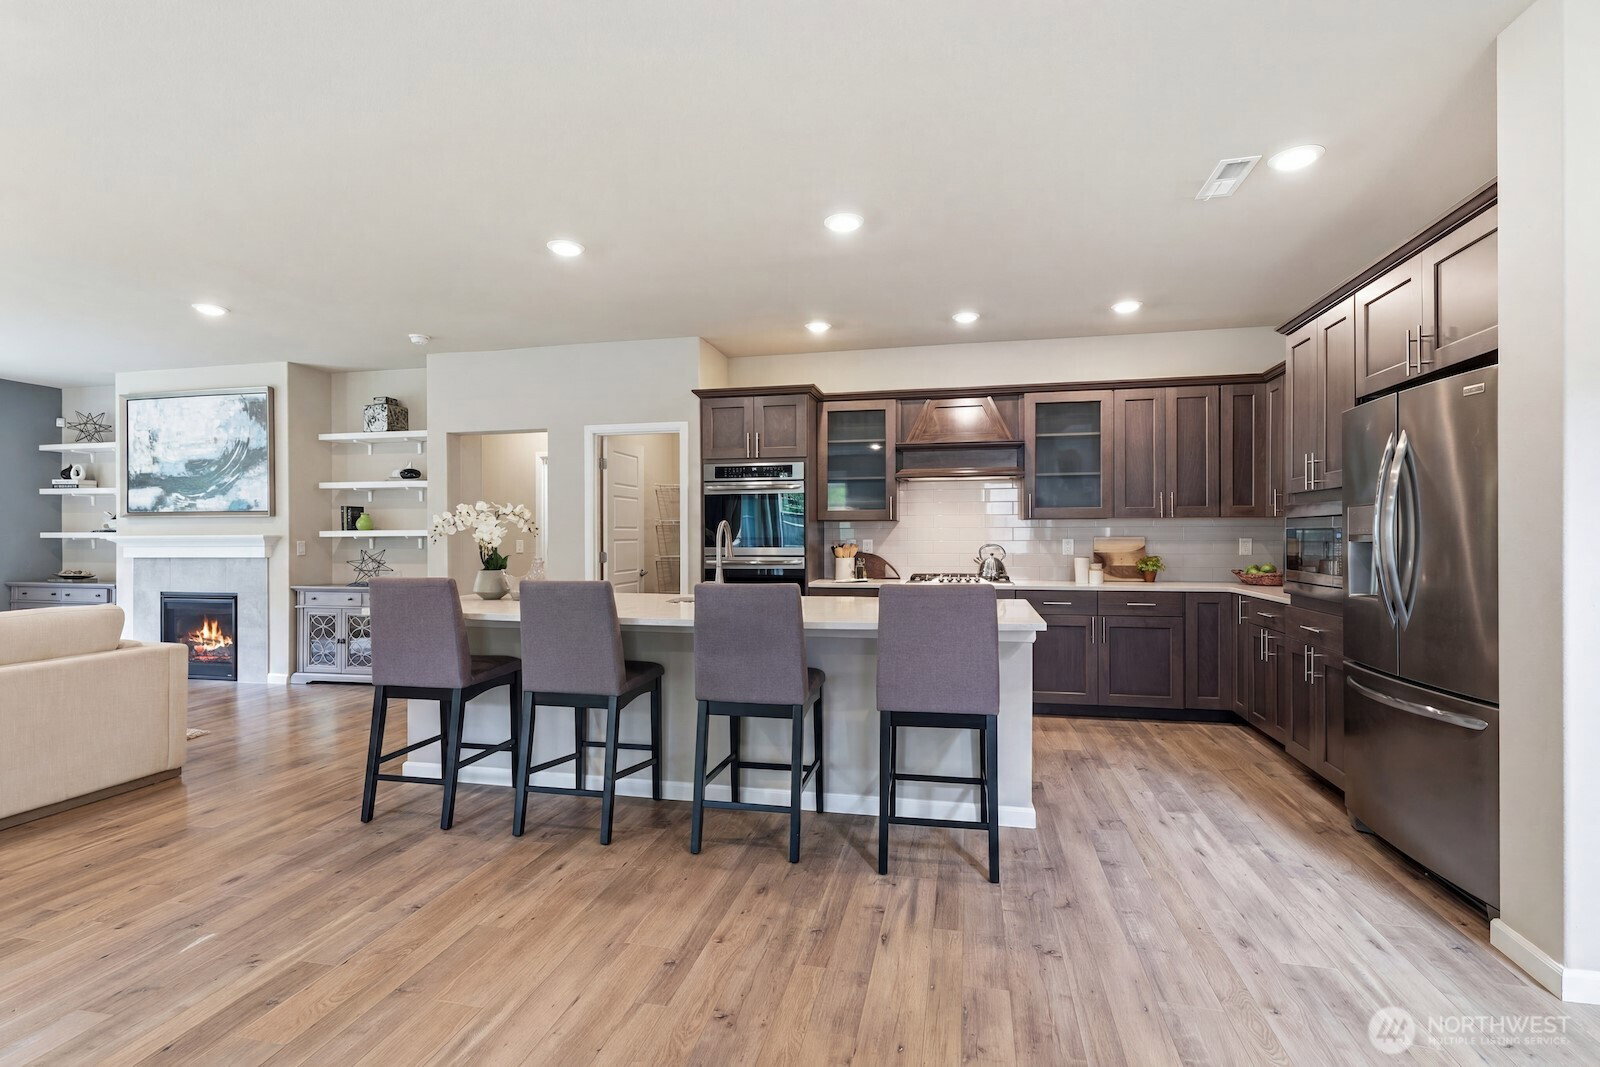
Some homes simply offer more—and this is one of them. Set on one of Sunrise's larger lots backing to a peaceful greenbelt with west-facing Mt. Rainier views, this beautifully maintained 2020 home offers the rare combination of space, privacy, and community. Thoughtfully designed with 5 bedrooms, 2.75 baths, a dedicated home office, main-floor guest suite, bonus room, and an oversized 3+ car garage with a double-deep bay and additional storage room, there's room for every one, every thing & every season of life. At the heart of the home, the chef's kitchen with double ovens, walk-in pantry, and oversized island flows effortlessly into the great room—perfect for holidays, homework, and gathering with friends. Upstairs, the luxurious Primary Suite features a private pajama lounge, spa-inspired bath, and dream walk-in closet. New carpet, A/C, security system, and a completed pre-inspection offer comfort and peace of mind. Outside, enjoy a covered patio, fully fenced yard with two gated side yards, and the serenity of a lush greenbelt backdrop. The oversized garage easily accommodates bikes, camping gear, paddleboards, tools, holiday décor, and all the equipment that comes with an active Pacific Northwest lifestyle. Just a 4-minute walk to top-rated Puyallup schools and minutes from parks, shopping, dining, and Sunrise's clubhouse, playgrounds, splash pad, and trails. More than a beautiful home—it's where neighbors become friends and memories are made.
/u.realgeeks.media/pnwcasas/PNWCasas_BLK_Logo.jpg)
Additional Information
- Community
- Sunrise
- Style
- 12 - 2 Story
- Basement
- Finished
- Year Built
- 2019
- Total Covered Parking
- 4
- View
- Territorial
- Roof
- Composition
- Site Features
- Cable TV, Fenced-Fully, High Speed Internet, Irrigation, Patio, Sprinkler System
- Tax Year
- 2026
- HOA Dues
- $860
- School District
- Puyallup
- Elementary School
- Edgerton Elem
- Middle School
- Glacier View Jr High
- High School
- Emerald Ridge High
- Potential Terms
- Conventional, FHA, VA Loan
- Interior Features
- Bath Off Primary, Dbl Pane/Storm Window, Dining Room, Fireplace, Fireplace (Primary Bedroom), French Doors, Pantry, Sprinkler System, Vaulted Ceiling(s), Walk-In Closet(s), Water Heater
- Flooring
- Ceramic Tile, Laminate, Carpet
- Driving Directions
- East on 144th Street E. South on 122nd Ave E. Left onto 184 Street E. Community on the right.
- Appliance
- Dishwasher, Disposal, Double Oven, Dryer, Microwave, Refrigerator, Stove(s)/Range(s), Tankless Water Heater, Washer
- Appliances Included
- Dishwasher(s), Double Oven, Dryer(s), Garbage Disposal, Microwave(s), Refrigerator(s), Stove(s)/Range(s), Washer(s)
- Water Heater Location
- Garage
- Water Heater Type
- Rinai Tankless Hot Water Heater
- Energy Source
- Electric, Natural Gas
 Based on information submitted to the MLS GRID as of . All data is obtained from various sources and may not have been verified by broker or MLS GRID. Supplied Open House Information is subject to change without notice. All information should be independently reviewed and verified for accuracy. Properties may or may not be listed by the office/agent presenting the information.IDX information is provided exclusively for consumers’ personal noncommercial use, and may not be used for any purpose other than to identify prospective properties consumers may be interested in purchasing.