19711 26th Avenue W Unit #A, Lynnwood, WA 98036
- $650,000
- 3
- BD
- 3
- BA
- 1,781
- SqFt




Listing courtesy of Dux Real Estate PLLC.
- List Price
- $650,000
- Status
- ACTIVE
- MLS#
- 2557516
- Days on Market
- 9
- Bedrooms
- 3
- Finished SqFt
- 1,781
- Area Total SqFt
- 1781
- Annual Tax Ammount
- 6162.32
- Internet Provider
- Comcast
- Lot Size (sq ft)
- 2,005
- Fireplace
- Yes
- Sewer
- Sewer Connected
Property Description
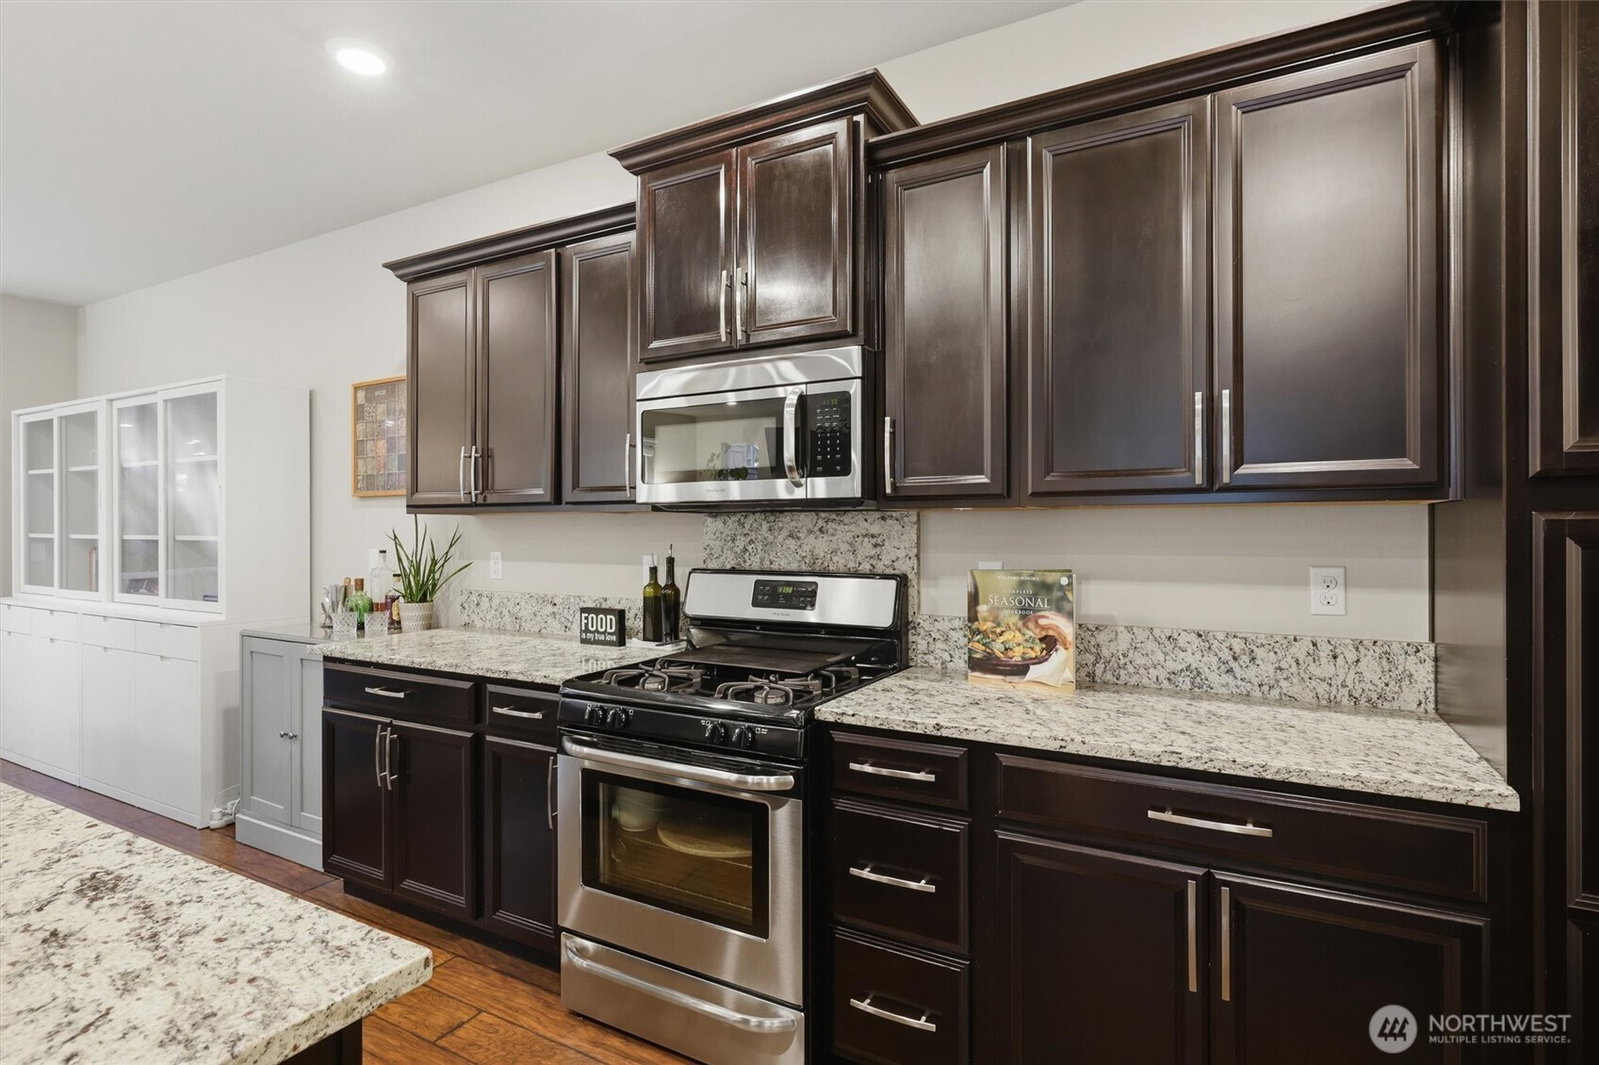
Welcome to this beautifully maintained, original-owner home offering 1,781 sq ft of thoughtfully designed living space in a quiet interior location within a desirable Lynnwood community. Built in 2015, this move-in-ready 3-bedroom, 2.5-bath home features an open-concept layout with high ceilings, spacious living and dining areas, and a generous kitchen with stainless steel appliances, abundant cabinetry, ample counter space, and a large island with seating. Enjoy year-round comfort with a gas fireplace, heat pump with A/C (2023), and a Level 2 EV charger (2023). Upstairs offers three spacious bedrooms, including a primary suite with a walk-in closet, plus a convenient upstairs laundry room. The attached two-car garage includes built-in shelving, while professionally installed backyard pavers (2026) create a low-maintenance outdoor retreat. Ideally located in the Edmonds School District, this home is minutes from Alderwood Mall, Costco, Whole Foods, parks, Link Light Rail, and I-5/I-405. The community offers a nearby playground, ample guest parking, and HOA-maintained landscaping and exterior maintenance for easy, low-maintenance living. Lovingly maintained by its original owners since 2015, this home blends modern comfort, thoughtful design, and an exceptional location—ready for its next owners to enjoy.
/u.realgeeks.media/pnwcasas/PNWCasas_BLK_Logo.jpg)
Additional Information
- Community
- Lynnwood
- Style
- 12 - 2 Story
- Basement
- None
- Year Built
- 2015
- Total Covered Parking
- 2
- Roof
- Composition
- Site Features
- Electric Car Charging, Fenced-Fully, High Speed Internet, Patio, Sprinkler System
- Tax Year
- 2025
- HOA Dues
- $466
- School District
- Edmonds
- Potential Terms
- Cash, Conventional
- Interior Features
- Dbl Pane/Storm Window, Dining Room, Fireplace, Sprinkler System, Walk-In Closet(s), Water Heater
- Flooring
- Laminate, Vinyl, Carpet
- Driving Directions
- From I-5, take the 196th St SW/SR-524 exit and head east. Turn right onto 24th Ave W, right onto 197th Pl SW, then right onto 26th Ave W. Home will be on the right.
- Appliance
- Dishwasher, Disposal, Dryer, Microwave, Refrigerator, See Remarks, Stove(s)/Range(s), Washer
- Appliances Included
- Dishwasher(s), Dryer(s), Garbage Disposal, Microwave(s), Refrigerator(s), See Remarks, Stove(s)/Range(s), Washer(s)
- Water Heater Location
- Garage
- Water Heater Type
- Tankless
- Energy Source
- Electric, Natural Gas
 Based on information submitted to the MLS GRID as of . All data is obtained from various sources and may not have been verified by broker or MLS GRID. Supplied Open House Information is subject to change without notice. All information should be independently reviewed and verified for accuracy. Properties may or may not be listed by the office/agent presenting the information.IDX information is provided exclusively for consumers’ personal noncommercial use, and may not be used for any purpose other than to identify prospective properties consumers may be interested in purchasing.