21204 113th Street Ct E, Bonney Lake, WA 98391
- $693,000
- 4
- BD
- 4
- BA
- 2,853
- SqFt
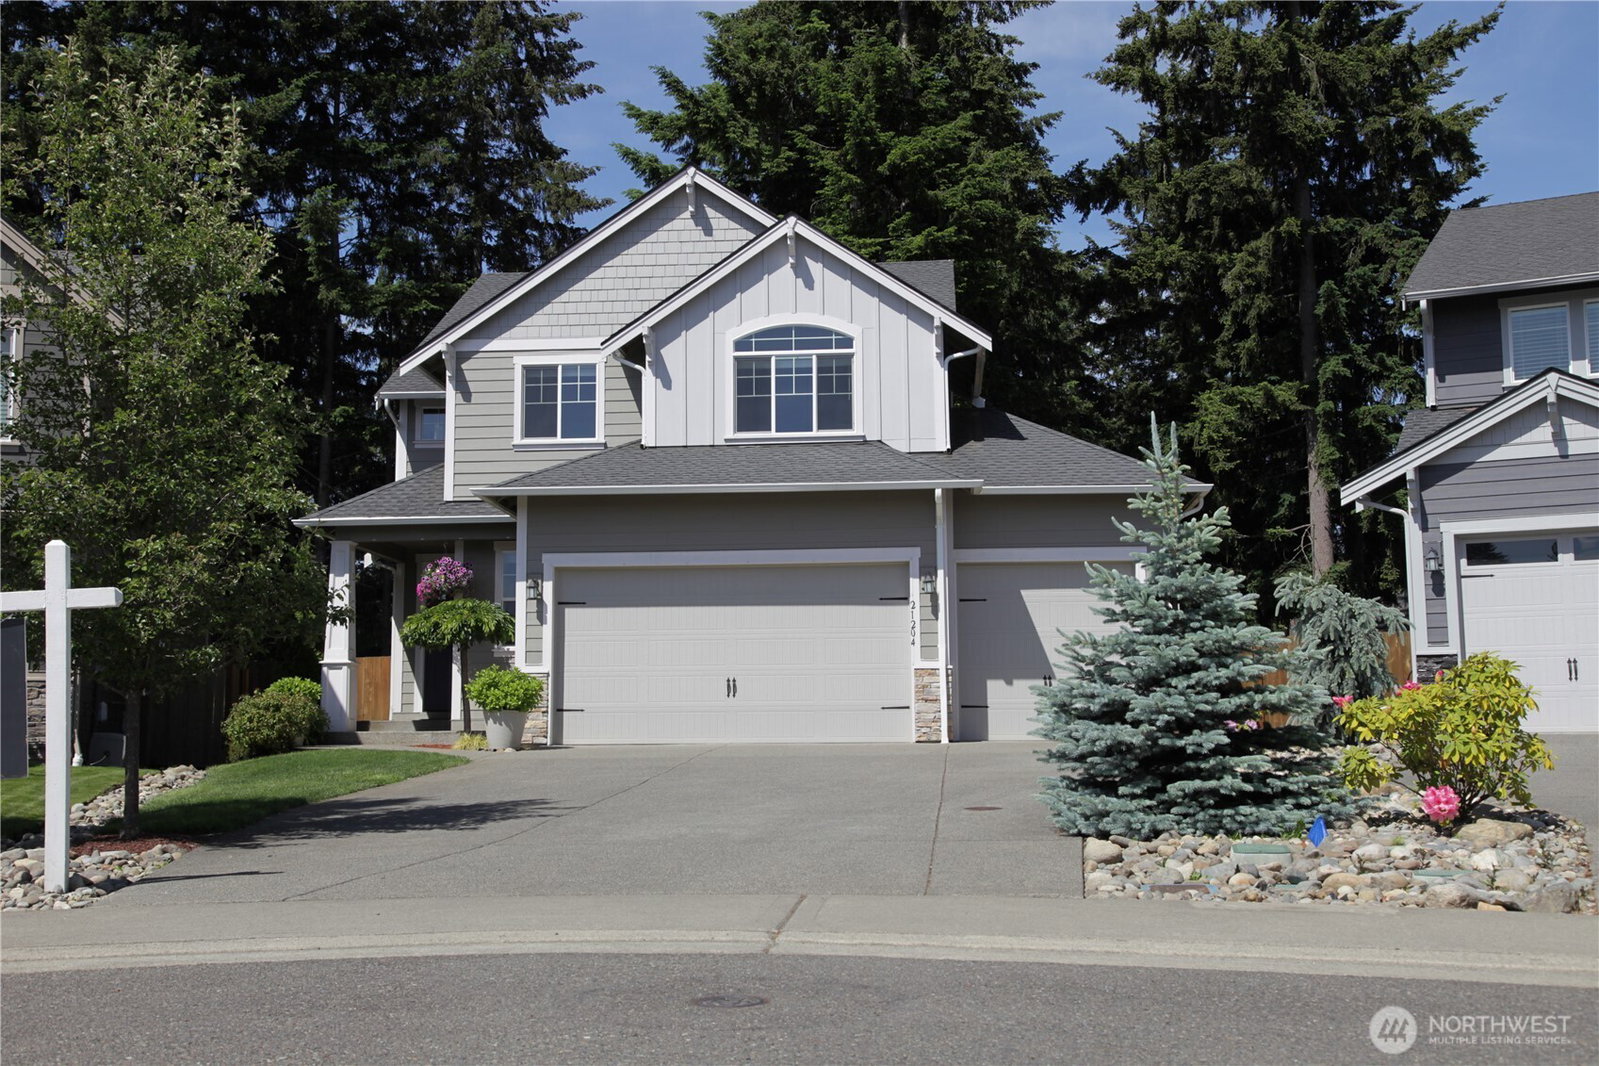


Listing courtesy of Concierge Real Estate Partners.
- List Price
- $693,000
- Status
- ACTIVE
- MLS#
- 2557258
- Days on Market
- 134
- Bedrooms
- 4
- Finished SqFt
- 2,853
- Area Total SqFt
- 2853
- Annual Tax Ammount
- 8018
- Lot Size (sq ft)
- 7,002
- Fireplace
- Yes
- Sewer
- Sewer Connected
Property Description
Rare 2.25% assumable VA loan (Must be VA approved for assumption) One of Bonney Lake's few gated communities within walking distance to Bonney Lake High School. Tucked away at the end of a quiet cul-de-sac, this beautifully maintained 4-bedroom, 3.25-bathroom Bonney Lake home blends comfort, style, and privacy. Step inside to find bright, open living spaces featuring modern finishes, warm natural light, and thoughtful updates throughout. The kitchen boasts generous counter space and a seamless flow into the dining and living areas—perfect for everyday living or entertaining. The spacious primary suite offers a peaceful retreat with a spa-inspired bath, while additional bedrooms provide plenty of flexibility for guests, a home office, or hobbies. Third floor bathroom. High Energy efficiency. Outside, enjoy the newly landscaped backyard—an inviting oasis for relaxing, playing, or hosting summer gatherings. Close to parks, schools, shopping, and all that Bonney Lake has to offer. Move-in ready and meticulously cared for, this home is the perfect blend of charm, function, and Northwest beauty.
/u.realgeeks.media/pnwcasas/PNWCasas_BLK_Logo.jpg)
Additional Information
- Community
- Bonney Lake
- Style
- 13 - Tri-Level
- Basement
- None
- Year Built
- 2020
- Total Covered Parking
- 3
- View
- Territorial
- Roof
- Composition
- Site Features
- Gas Available, Gated Entry, Patio, Sprinkler System
- Tax Year
- 2026
- HOA Dues
- $101
- School District
- Sumner-Bonney Lake
- Potential Terms
- Cash, Conventional, FHA, USDA Loan, VA Loan
- Interior Features
- Bath Off Primary, Dbl Pane/Storm Window, Dining Room, Fireplace, French Doors, Vaulted Ceiling(s), Walk-In Closet(s)
- Flooring
- Ceramic Tile, Laminate, Vinyl, Carpet
- Driving Directions
- Hwy 410 to Bonney Lake, take right @ 214th (Safeway). Follow 214th to gated Prairie Landing community on R
- Appliance
- Dishwasher, Disposal, Dryer, Microwave, Refrigerator, Stove(s)/Range(s), Tankless Water Heater, Washer
- Appliances Included
- Dishwasher(s), Dryer(s), Garbage Disposal, Microwave(s), Refrigerator(s), Stove(s)/Range(s), Washer(s)
- Energy Source
- Electric, Natural Gas
 Based on information submitted to the MLS GRID as of . All data is obtained from various sources and may not have been verified by broker or MLS GRID. Supplied Open House Information is subject to change without notice. All information should be independently reviewed and verified for accuracy. Properties may or may not be listed by the office/agent presenting the information.IDX information is provided exclusively for consumers’ personal noncommercial use, and may not be used for any purpose other than to identify prospective properties consumers may be interested in purchasing.