7026 61st Place NE, Marysville, WA 98270
- $850,000
- 5
- BD
- 3
- BA
- 2,673
- SqFt




Listing courtesy of Realty One Group Eclipse.
- List Price
- $850,000
- Status
- ACTIVE
- MLS#
- 2557214
- Price Change
- ▼ $25,000 1788158417
- Days on Market
- 52
- Bedrooms
- 5
- Finished SqFt
- 2,673
- Area Total SqFt
- 2673
- Annual Tax Ammount
- 6054.24
- Internet Provider
- Xfinity/Comcast
- Lot Size (sq ft)
- 7,841
- Fireplace
- Yes
- Sewer
- Sewer Connected
Property Description
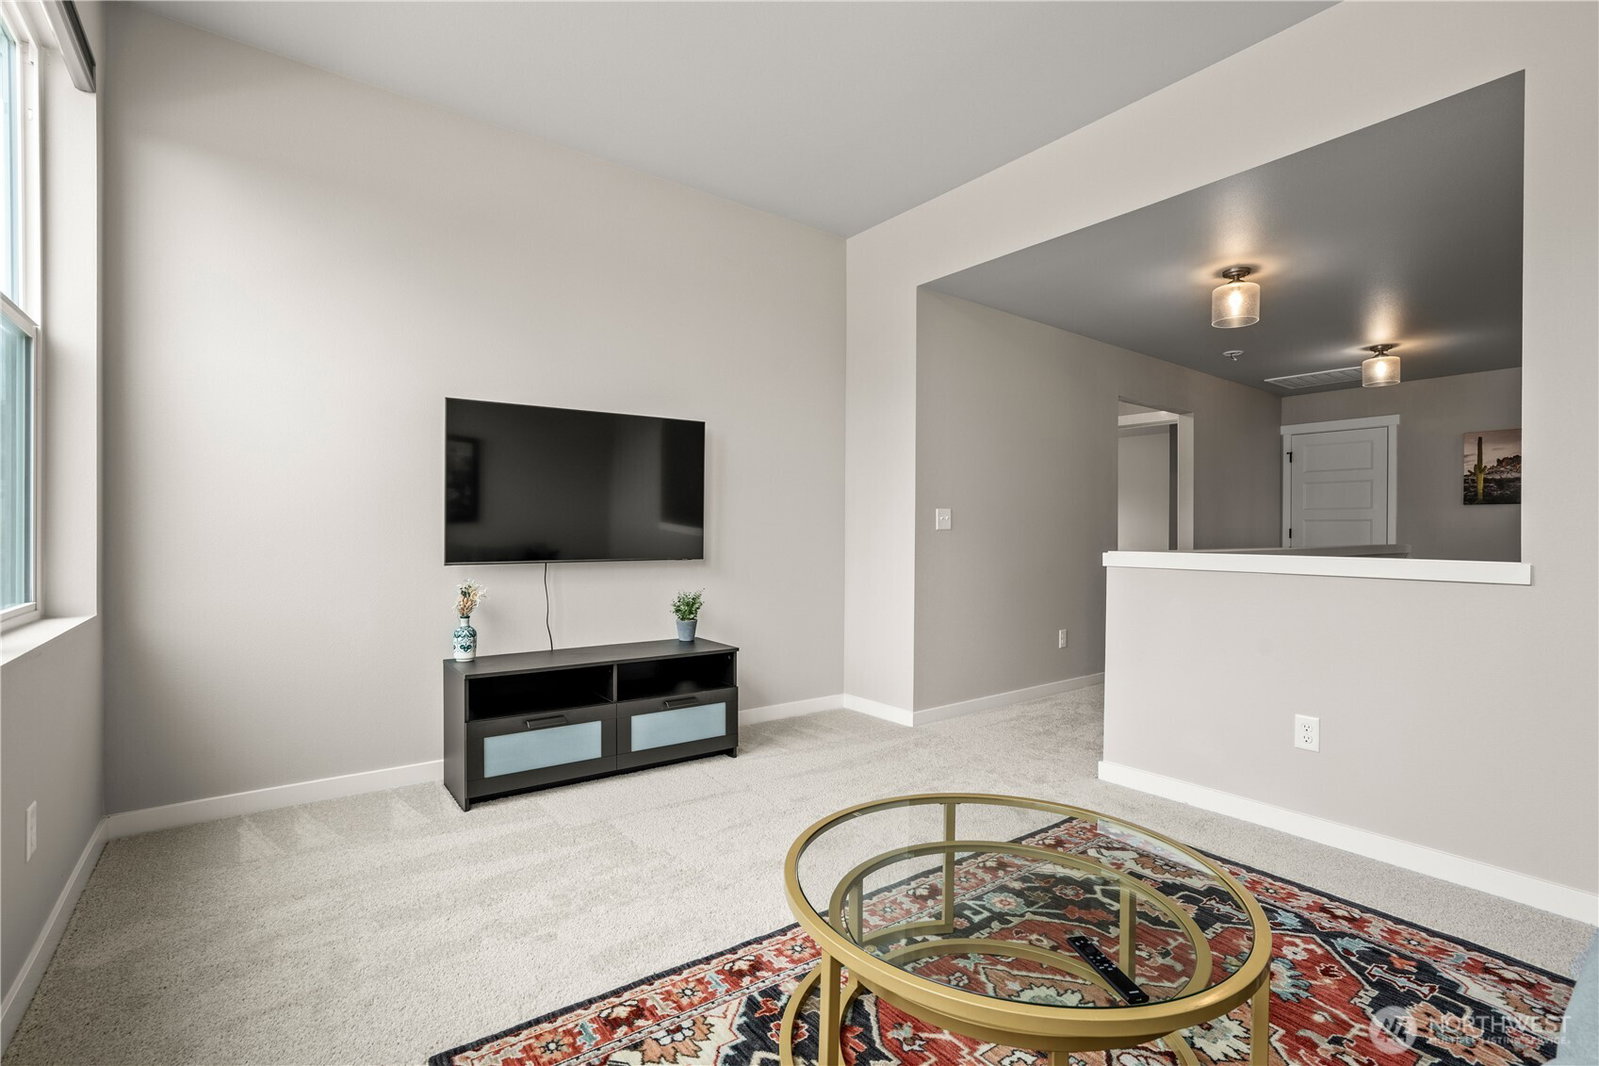
Stunning 2024-Built Home Loaded with Premium Indoor/Outdoor Upgrades! Nearly-new 5-bed, 3-bath residence provides modern luxury with turnkey convenience. Framed by manicured professional landscaping, a brand-new estate fence, and sweeping views of the Iconic Puget Sound waters, new appliances, high-end energy efficient custom shades, this abundant residence delivers the pristine feel of recent construction without the wait or extra expense of post-closing upgrades. A bright open-concept living area, anchored by a floor to ceiling fireplace, showcases sunset-facing vistas. The chef-ready kitchen flows effortlessly. Retreat to the primary suite, a true sanctuary complete with an en-suite spa-like-bath-and walk-in closet. 4 additional bedrooms offer ultimate flexibility for guests, fitness studio, or home office. A separate dedicated laundry room for added convenience. Outside, luxury extends to the incredible outdoor living space equipped with storage shed, abundant covered patio, and a massive yard, ready for pets or garden! An attached garage completes this coastal oasis. An unrivaled Marysville luxury retreat with all nearby modern amenities, no HOA, and minutes to I-5, Hwy 9, parks, marina's, trails, and shopping.
/u.realgeeks.media/pnwcasas/PNWCasas_BLK_Logo.jpg)
Additional Information
- Community
- Marysville
- Style
- 12 - 2 Story
- Basement
- None
- Year Built
- 2024
- Total Covered Parking
- 2
- View
- Canal, Mountains, Sound, Territorial
- Roof
- Composition
- Tax Year
- 2026
- School District
- Marysville
- Elementary School
- Sunnyside Elem
- Middle School
- Cedarcrest Sch
- High School
- Marysville Getchell High
- Potential Terms
- Cash, Conventional, FHA, VA Loan
- Interior Features
- Bath Off Primary, Dbl Pane/Storm Window, Dining Room, Fireplace, Loft, Pantry, Walk-In Closet(s), Water Heater
- Flooring
- Engineered Hardwood, Laminate, Carpet
- Driving Directions
- I5 North, exit SR 528 north, right on 67th, left on 61st, home on right.
- Appliance
- Dishwasher, Dryer, Microwave, Refrigerator, Stove(s)/Range(s), Washer
- Appliances Included
- Dishwasher(s), Dryer(s), Microwave(s), Refrigerator(s), Stove(s)/Range(s), Washer(s)
- Water Heater Location
- Garage
- Water Heater Type
- Electric
- Energy Source
- Electric, Propane
 Based on information submitted to the MLS GRID as of . All data is obtained from various sources and may not have been verified by broker or MLS GRID. Supplied Open House Information is subject to change without notice. All information should be independently reviewed and verified for accuracy. Properties may or may not be listed by the office/agent presenting the information.IDX information is provided exclusively for consumers’ personal noncommercial use, and may not be used for any purpose other than to identify prospective properties consumers may be interested in purchasing.