16206 59th Avenue SE, Snohomish, WA 98296
- $798,000
- 3
- BD
- 2
- BA
- 1,456
- SqFt




Listing courtesy of Windermere Real Estate/HLC.
- List Price
- $798,000
- Status
- ACTIVE
- MLS#
- 2557070
- Days on Market
- 6
- Bedrooms
- 3
- Finished SqFt
- 1,456
- Area Total SqFt
- 1456
- Annual Tax Ammount
- 8083
- Lot Size (sq ft)
- 217,800
- Fireplace
- Yes
- Sewer
- Septic Tank
Property Description
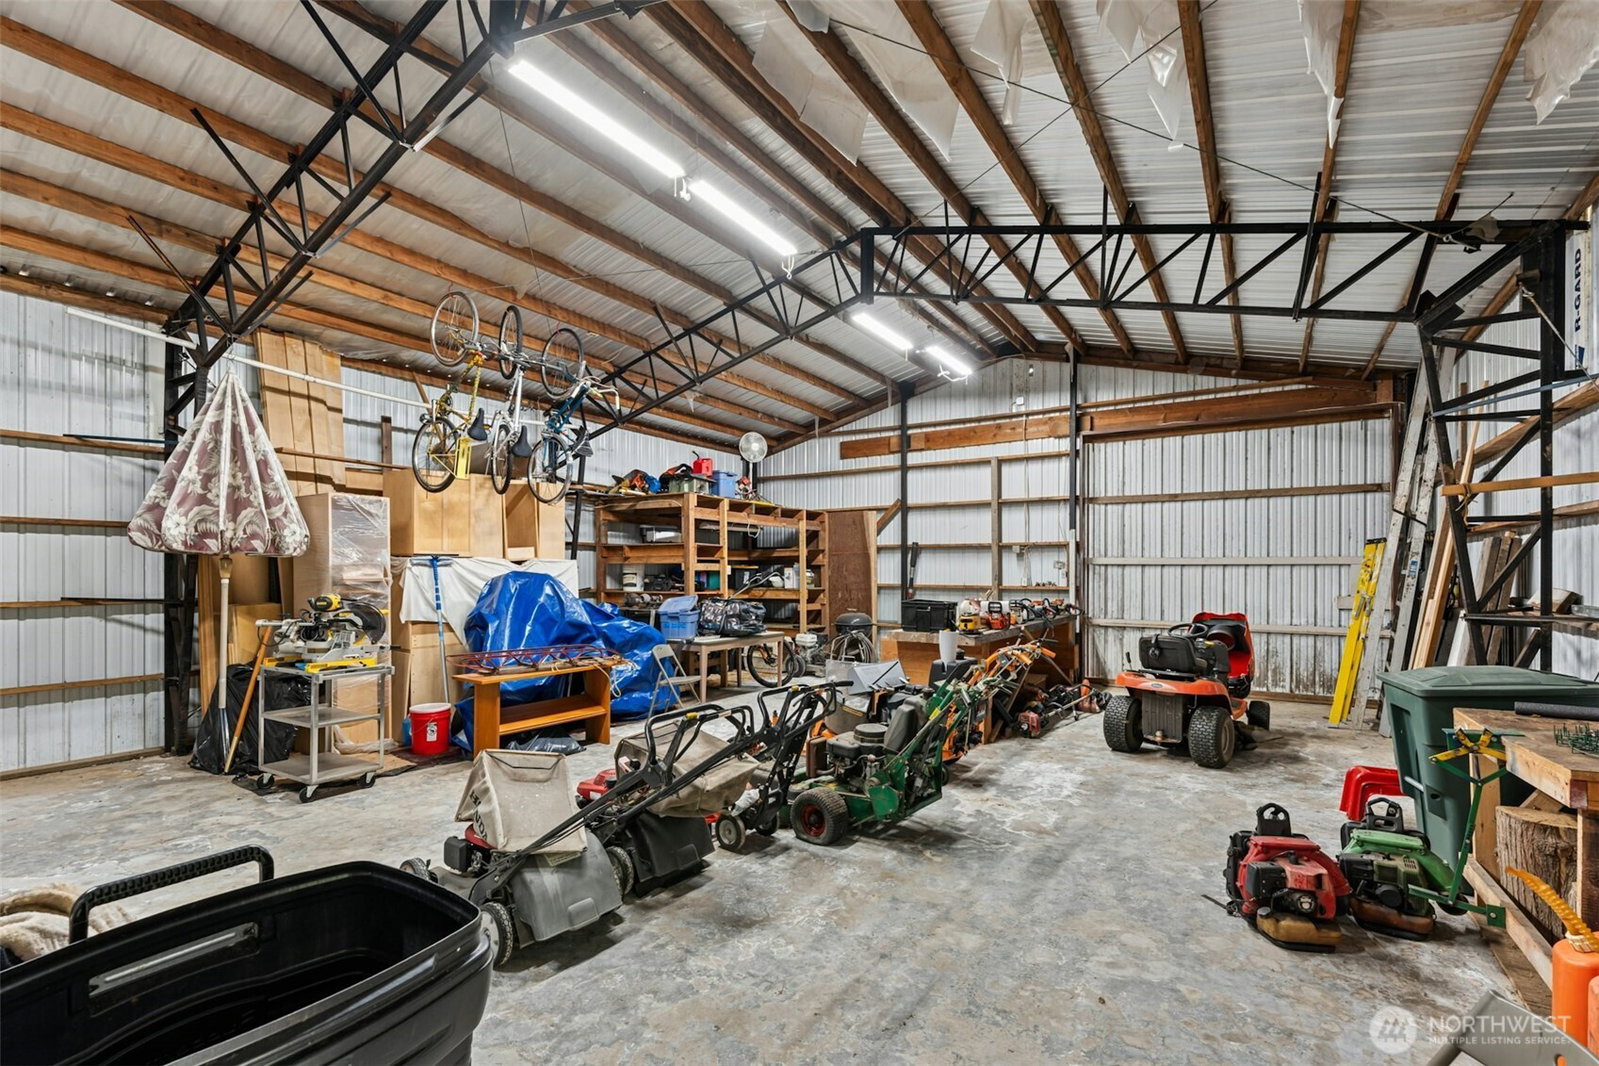
Escape to the peaceful beauty of Clearview & discover this private 5-acre retreat, tucked away at the end of a private rd. Surrounded by towering evergreens, this pristine property offers the perfect balance of privacy, open space, and country living.The inviting rambler has been thoughtfully refreshed with brand-new carpet, fresh interior paint & skylights that bathe the home in natural light. Designed for comfortable one-level living, the open floor plan creates a warm and welcoming atmosphere. A cozy wood stove adds charm on chilly NW days while efficiently heating the entire home. The spacious kitchen offers abundant cabinetry, generous counter space & a breakfast bar perfect for morning coffee or casual meals. The adjoining great room showcases soaring vaulted ceilings, creating an ideal space for entertaining, while the expansive dining area easily accommodates holiday gatherings, dinner parties & everyday living. From every room, you'll appreciate the peaceful connection to the surrounding acreage & the serenity of this private retreat. Step out back to the covered porch, the perfect space for year-round projects or a charming potting shed/mudroom. It's the ideal place to organize gardening tools, boots, and outdoor gear. The property is well-equipped for every hobby and adventure with a spacious 30X40 shop with 12'X40' overhangs on each side, a rustic barn & acres of usable land ready for horses, hobby farming, gardening, or simply enjoying your own private sanctuary.
/u.realgeeks.media/pnwcasas/PNWCasas_BLK_Logo.jpg)
Additional Information
- Community
- Clearview
- Style
- 21 - Manuf-Double Wide
- Basement
- None
- Year Built
- 1991
- Total Covered Parking
- 12
- Roof
- Composition
- Site Features
- Barn, Deck, Fenced-Partially, Outbuildings, RV Parking, Shop
- Tax Year
- 2025
- School District
- Everett
- Elementary School
- Buyer To Verify
- Middle School
- Buyer To Verify
- High School
- Buyer To Verify
- Potential Terms
- Cash, Conventional, VA Loan
- Interior Features
- Bath Off Primary, Ceiling Fan(s), Dbl Pane/Storm Window, Dining Room, Fireplace, Skylight(s), Vaulted Ceiling(s), Wired for Generator
- Flooring
- Vinyl, Carpet
- Driving Directions
- GPS works
- Appliance
- Dishwasher, Refrigerator, Stove(s)/Range(s)
- Appliances Included
- Dishwasher(s), Refrigerator(s), Stove(s)/Range(s)
- Water Heater Location
- laundry
- Energy Source
- Electric
 Based on information submitted to the MLS GRID as of . All data is obtained from various sources and may not have been verified by broker or MLS GRID. Supplied Open House Information is subject to change without notice. All information should be independently reviewed and verified for accuracy. Properties may or may not be listed by the office/agent presenting the information.IDX information is provided exclusively for consumers’ personal noncommercial use, and may not be used for any purpose other than to identify prospective properties consumers may be interested in purchasing.