10717 SE 211th Street, Kent, WA 98031
- $599,999
- 3
- BD
- 2
- BA
- 1,250
- SqFt




Listing courtesy of Terrafin.
- List Price
- $599,999
- Status
- ACTIVE
- MLS#
- 2556913
- Days on Market
- 8
- Bedrooms
- 3
- Finished SqFt
- 1,250
- Area Total SqFt
- 1250
- Annual Tax Ammount
- 6322.89
- Lot Size (sq ft)
- 13,425
- Sewer
- Sewer Connected
Property Description
Welcome to this charming East Hill rambler. Offering 3-beds + flex space, 1.5-baths with 1,250 square feet of comfortable living space. Enjoy year-round comfort with A/C and a newer furnace. Situated on a beautiful oversized lot of more than 13,000 square feet, this property offers plenty of room to relax, entertain, or explore future possibilities. The expansive lot may offer potential for a Detached Accessory Dwelling Unit (DADU), subject to county approval. Conveniently located just minutes from shopping, dining, parks, and everyday amenities, this move-in-ready home combines comfort, convenience, and opportunity. Buyer to verify all development potential, zoning, and permitting requirements with the county.
/u.realgeeks.media/pnwcasas/PNWCasas_BLK_Logo.jpg)
Additional Information
- Community
- East Hill
- Style
- 10 - 1 Story
- Year Built
- 1977
- Total Covered Parking
- 1
- View
- Territorial
- Roof
- Composition
- Site Features
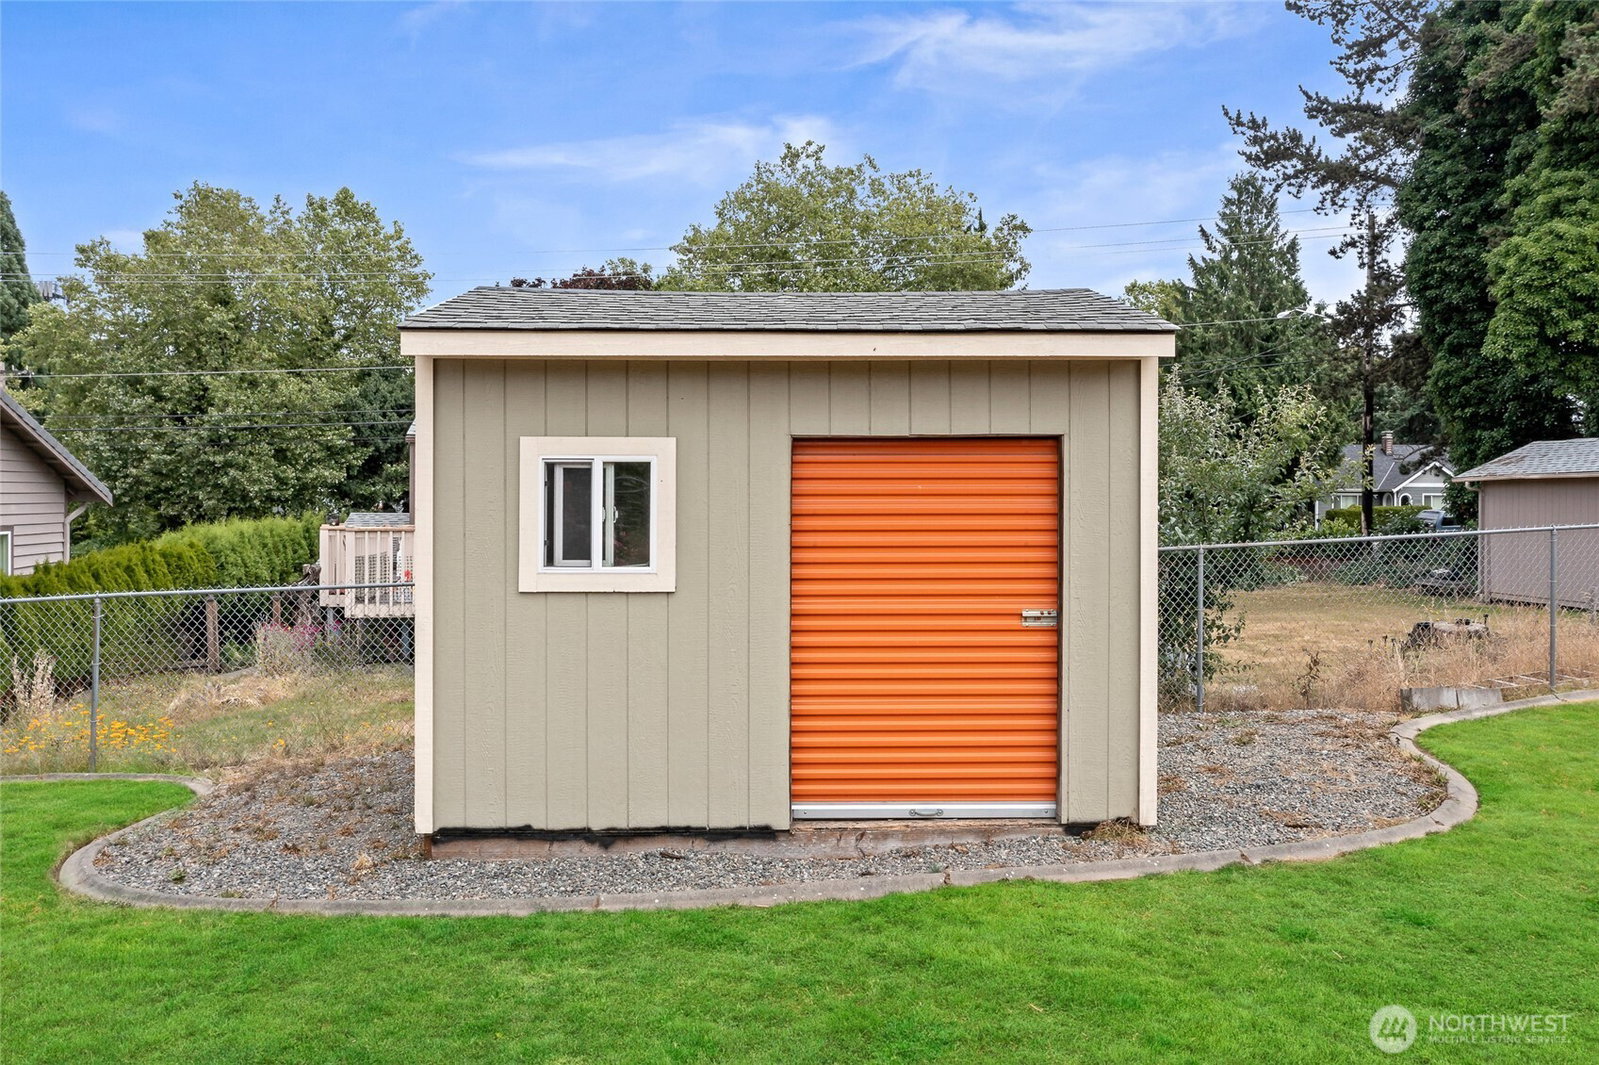
- Deck, Gas Available, Outbuildings, Patio
- Tax Year
- 2026
- School District
- Kent
- Potential Terms
- Cash, Conventional
- Interior Features
- Ceiling Fan(s), French Doors, Water Heater
- Flooring
- Laminate, Carpet
- Driving Directions
- 405 South to Talbot Rd Exit, go South on Benson Rd to 211th St, turn Right.
- Appliance
- Dishwasher, Disposal, Dryer, Microwave, Refrigerator, Stove(s)/Range(s), Tankless Water Heater, Washer
- Appliances Included
- Dishwasher(s), Dryer(s), Garbage Disposal, Microwave(s), Refrigerator(s), Stove(s)/Range(s), Washer(s)
- Water Heater Location
- Laundry
- Water Heater Type
- Gas
- Energy Source
- Electric, Natural Gas
 Based on information submitted to the MLS GRID as of . All data is obtained from various sources and may not have been verified by broker or MLS GRID. Supplied Open House Information is subject to change without notice. All information should be independently reviewed and verified for accuracy. Properties may or may not be listed by the office/agent presenting the information.IDX information is provided exclusively for consumers’ personal noncommercial use, and may not be used for any purpose other than to identify prospective properties consumers may be interested in purchasing.