1318 37th Street Unit #1408, Everett, WA 98201
- $315,000
- 2
- BD
- 2
- BA
- 1,037
- SqFt




Listing courtesy of John L. Scott Lake Stevens.
- List Price
- $315,000
- Status
- PENDING
- MLS#
- 2556831
- Days on Market
- 40
- Bedrooms
- 2
- Finished SqFt
- 1,037
- Area Total SqFt
- 1037
- Annual Tax Ammount
- 3339
- Internet Provider
- Xfinity
Property Description
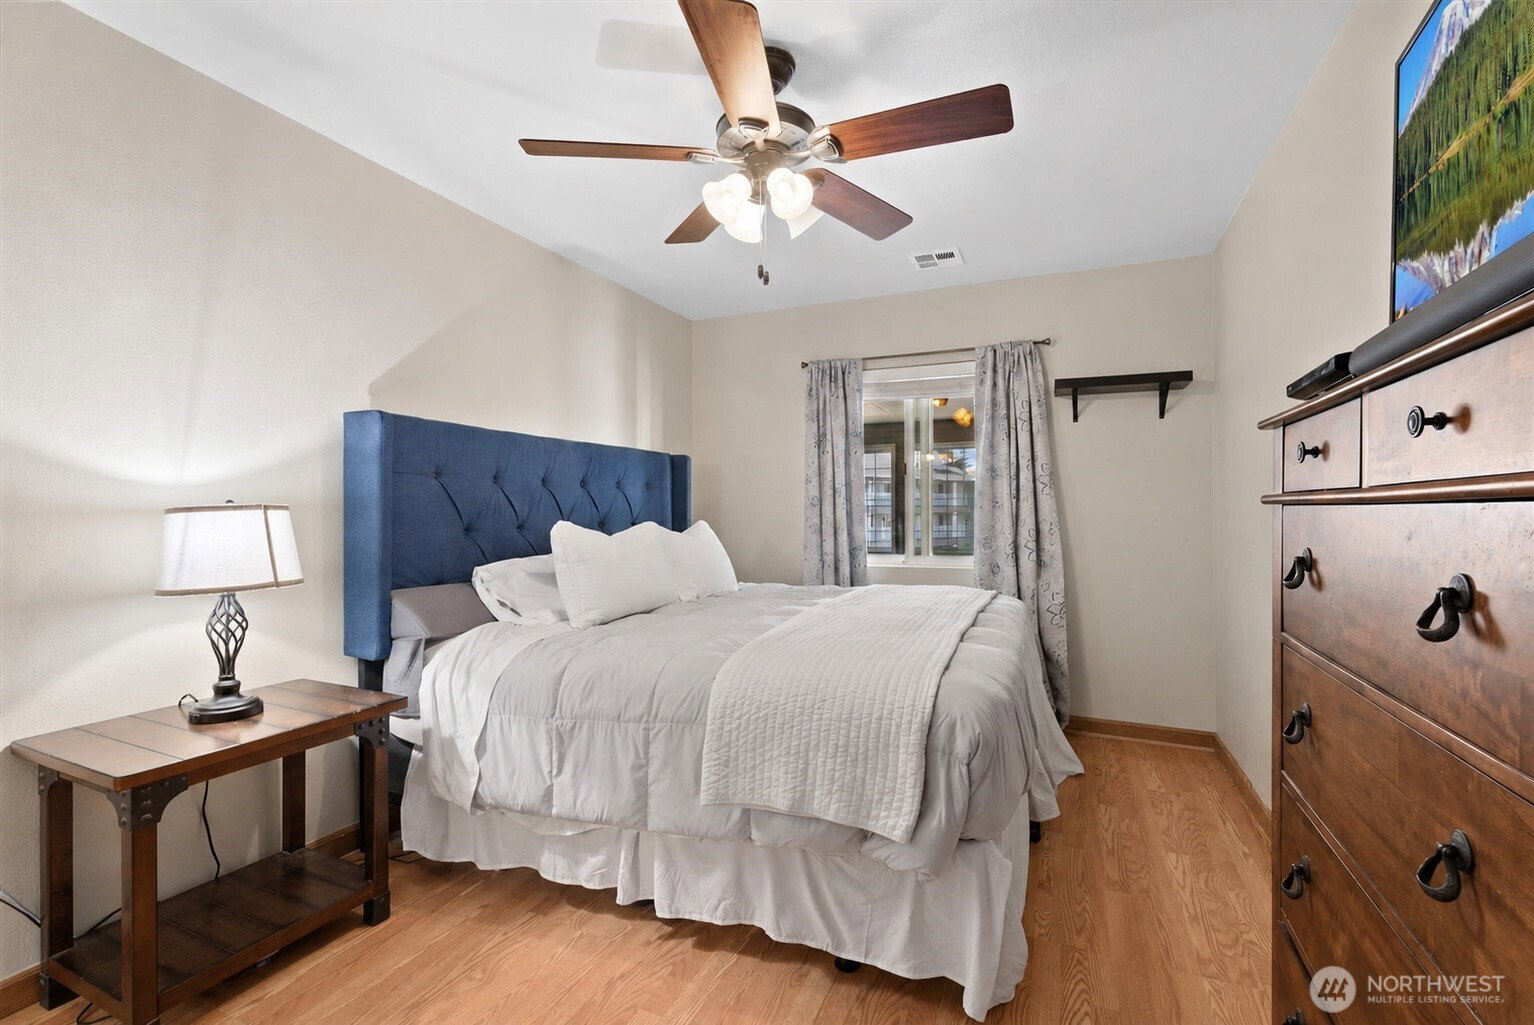
Welcome to Grand Condominiums, where comfort and convenience come together in this inviting fourth-floor residence with mountain views and natural light. Designed with an open and airy layout, this home features laminate flooring throughout, with tile in the bathrooms and stone in the foyer, fresh interior paint, and newer stainless steel appliances. The spacious kitchen offers abundant cabinetry, generous counter space, and an island with seating, flowing seamlessly into the dining area with access to a private balcony before opening into the light-filled living room—creating an inviting space for everyday living and entertaining. The spacious primary suite features a walk-in closet and private ensuite bath, while the second bedroom is conveniently located near the hall bath, making it ideal for guests or a home office. Enjoy the ease of a secure, elevator-served building with controlled access, a reserved space in the secure parking garage, and ample guest parking. The pet-friendly community amenities include a clubhouse, fitness center, sauna, and library. Monthly HOA dues include water, sewer, garbage, and natural gas for added convenience. Set in an unbeatable location, this home is just minutes from the vibrant Everett Waterfront, where you'll find waterfront restaurants, boutique shopping, marina activities, the Everett Farmers Market, Providence Hospital, Boeing, and everyday conveniences—bringing the perfect blend of work, recreation, and lifestyle to your doorstep.
/u.realgeeks.media/pnwcasas/PNWCasas_BLK_Logo.jpg)
Additional Information
- Community
- Everett
- Building Name
- Grand Condominium
- Style
- 30 - Condo (1 Level)
- Floor #
- 4
- Year Built
- 2000
- # of Assigned Spaces
- 1
- View
- City, Mountains, Partial, Territorial
- Roof
- Composition
- Unit Features
- Balcony/Deck/Patio, Insulated Windows, Primary Bath, Sprinkler System, Walk-in Closet
- Tax Year
- 2025
- HOA Dues
- $555
- School District
- Everett
- Elementary School
- Buyer To Verify
- Middle School
- Buyer To Verify
- High School
- Buyer To Verify
- Potential Terms
- Cash, Conventional, FHA, VA Loan
- Interior Features
- Cooking-Gas, Dryer-Gas, Insulated Windows, Primary Bathroom, Sprinkler System, Walk-In Closet(s), Washer, Water Heater
- Flooring
- Ceramic Tile, Laminate
- Driving Directions
- Google friendly.
- Appliance
- Dishwasher, Disposal, Dryer, Refrigerator, Stove(s)/Range(s), Washer
- Appliances Included
- Dishwasher(s), Dryer(s), Garbage Disposal, Refrigerator(s), Stove(s)/Range(s), Washer(s)
- Water Heater Location
- Closet
- Water Heater Type
- Gas
- Energy Source
- Electric, Natural Gas
 Based on information submitted to the MLS GRID as of . All data is obtained from various sources and may not have been verified by broker or MLS GRID. Supplied Open House Information is subject to change without notice. All information should be independently reviewed and verified for accuracy. Properties may or may not be listed by the office/agent presenting the information.IDX information is provided exclusively for consumers’ personal noncommercial use, and may not be used for any purpose other than to identify prospective properties consumers may be interested in purchasing.