16008 Village Green Drive Unit #B, Mill Creek, WA 98012
- $599,950
- 2
- BD
- 2
- BA
- 1,275
- SqFt




Listing courtesy of Windermere Northlake.
- List Price
- $599,950
- Status
- PENDING
- MLS#
- 2556702
- Days on Market
- 8
- Bedrooms
- 2
- Finished SqFt
- 1,275
- Fireplace
- Yes
- Area Total SqFt
- 1275
- Annual Tax Ammount
- 5693
- Internet Provider
- Xfinity
Property Description
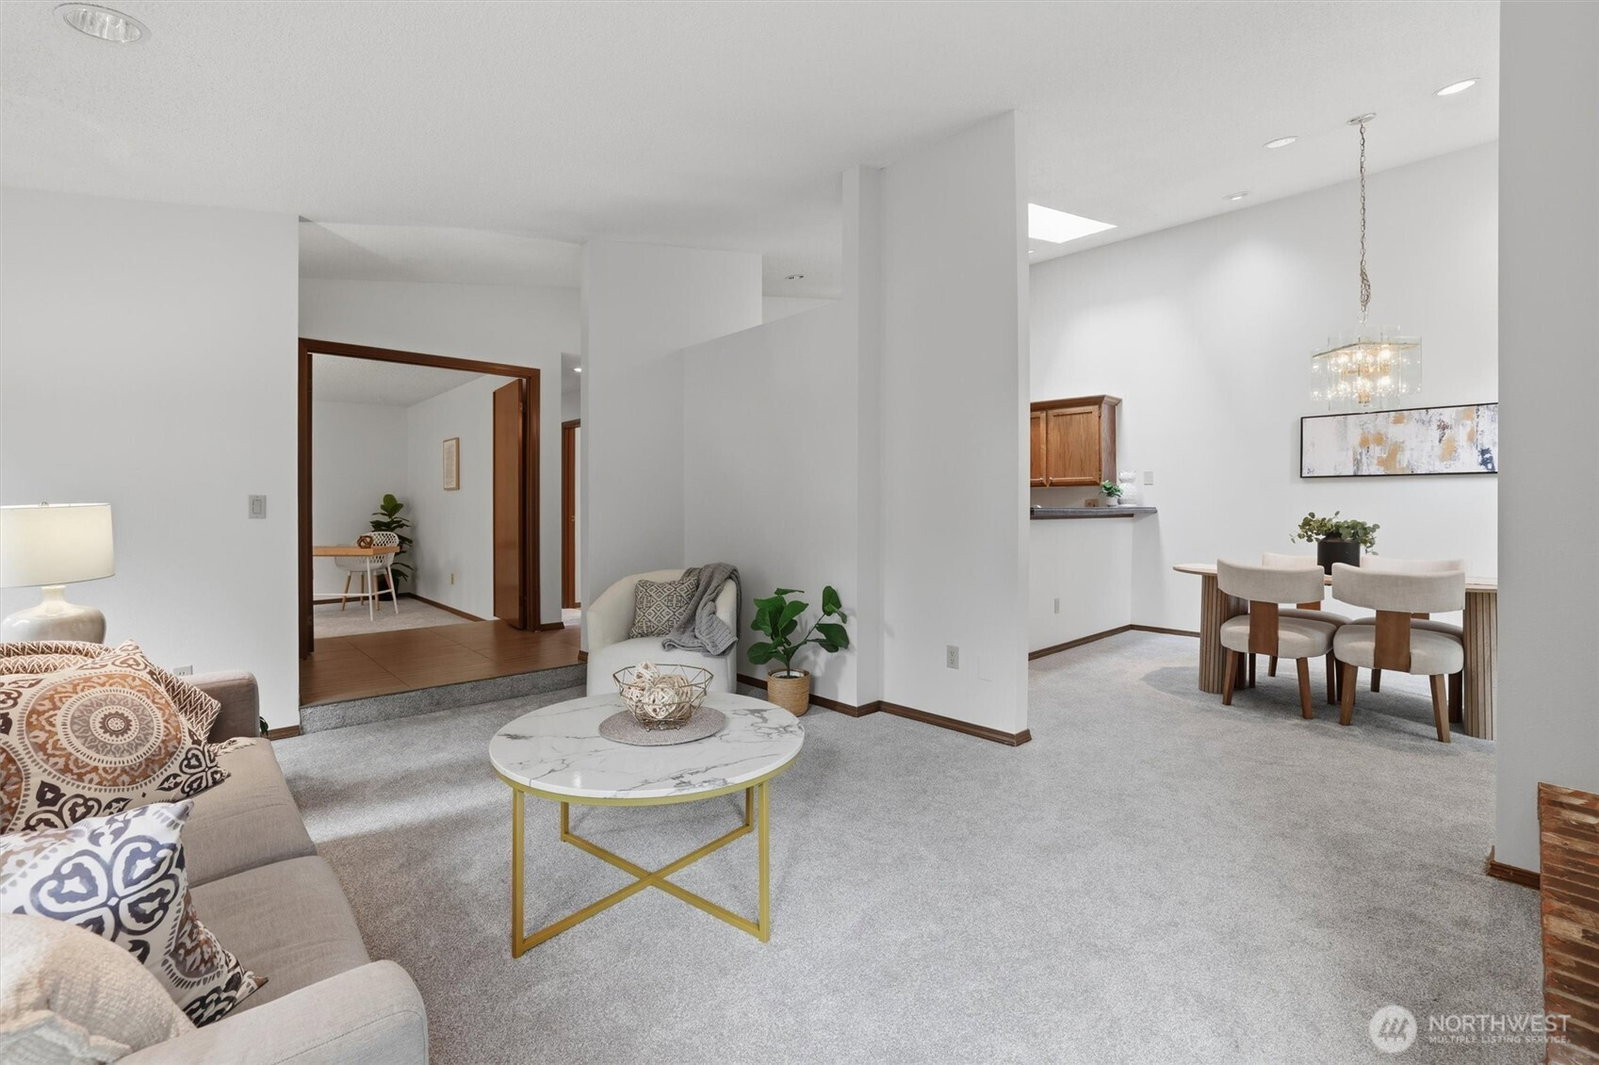
Welcome to Mill Run, one of the area’s most picturesque communities near Mill Creek Country Club and the Mill Creek golf course, with miles of nearby trails and natural beauty to enjoy. This spacious one-level, 2-bedroom plus den home offers an ideal blend of comfort, privacy, and convenience. Tucked into a peaceful greenbelt setting, this desirable end unit has no one above or below, creating the feel of single-family living. The fresh interior paint and new flooring make it move in ready. Step inside to soaring vaulted ceilings, large picture windows, and abundant natural light. The generous living room features a cozy fireplace and opens to the dining area, where a patio door leads to a large deck overlooking the serene greenbelt — perfect for relaxing, entertaining, or enjoying your morning coffee. The back deck serves as an extension of the living space, creating a quiet oasis. The spacious kitchen offers excellent functionality and flows easily to the dining area and deck, making everyday living and hosting a breeze. The large owner’s suite includes a private bath with double-sink vanity, while the additional bedroom and den provide flexibility for guests, hobbies, or work-from-home needs. Two assigned parking spaces, including a one-car garage, add everyday convenience and extra storage. With its end-unit privacy, greenbelt outlook, fresh updates, and sought-after Mill Creek location, this home is a rare opportunity in a beautiful setting.
/u.realgeeks.media/pnwcasas/PNWCasas_BLK_Logo.jpg)
Additional Information
- Community
- Mill Creek Country Club
- Building Name
- Mill Run
- Style
- 30 - Condo (1 Level)
- Floor #
- 1
- Year Built
- 1981
- # of Assigned Spaces
- 2
- View
- Territorial
- Roof
- Composition
- Unit Features
- Balcony/Deck/Patio, End Unit, Ground Floor, Insulated Windows, Primary Bath, Vaulted Ceilings
- Tax Year
- 2026
- HOA Dues
- $403
- School District
- Everett
- Elementary School
- Mill Creek Elem
- Middle School
- Heatherwood Mid
- High School
- Henry M. Jackson Hig
- Potential Terms
- Cash, Conventional
- Interior Features
- End Unit, Fireplace, Ground Floor, Insulated Windows, Primary Bathroom, Vaulted Ceiling(s), Washer
- Flooring
- Engineered Hardwood, Carpet
- Driving Directions
- GPS works well! Bothell - Everett Hwy SE to Mill Creek Rd and west up the hill to a left onto Village Green Dr; first left into Mill Run and straight ahead all the way to the end, on the right.
- Appliance
- Dishwasher, Disposal, Dryer, Refrigerator, Stove(s)/Range(s), Washer
- Appliances Included
- Dishwasher(s), Dryer(s), Garbage Disposal, Refrigerator(s), Stove(s)/Range(s), Washer(s)
- Energy Source
- Natural Gas
 Based on information submitted to the MLS GRID as of . All data is obtained from various sources and may not have been verified by broker or MLS GRID. Supplied Open House Information is subject to change without notice. All information should be independently reviewed and verified for accuracy. Properties may or may not be listed by the office/agent presenting the information.IDX information is provided exclusively for consumers’ personal noncommercial use, and may not be used for any purpose other than to identify prospective properties consumers may be interested in purchasing.