3904 172nd Street SW, Lynnwood, WA 98037
- $1,549,950
- 4
- BD
- 3
- BA
- 3,350
- SqFt




Listing courtesy of COMPASS.
- List Price
- $1,549,950
- Status
- ACTIVE
- MLS#
- 2556652
- Days on Market
- 5
- Bedrooms
- 4
- Finished SqFt
- 3,350
- Area Total SqFt
- 3350
- Annual Tax Ammount
- 8026
- Lot Size (sq ft)
- 7,405
- Fireplace
- Yes
- Sewer
- Sewer Connected
Property Description
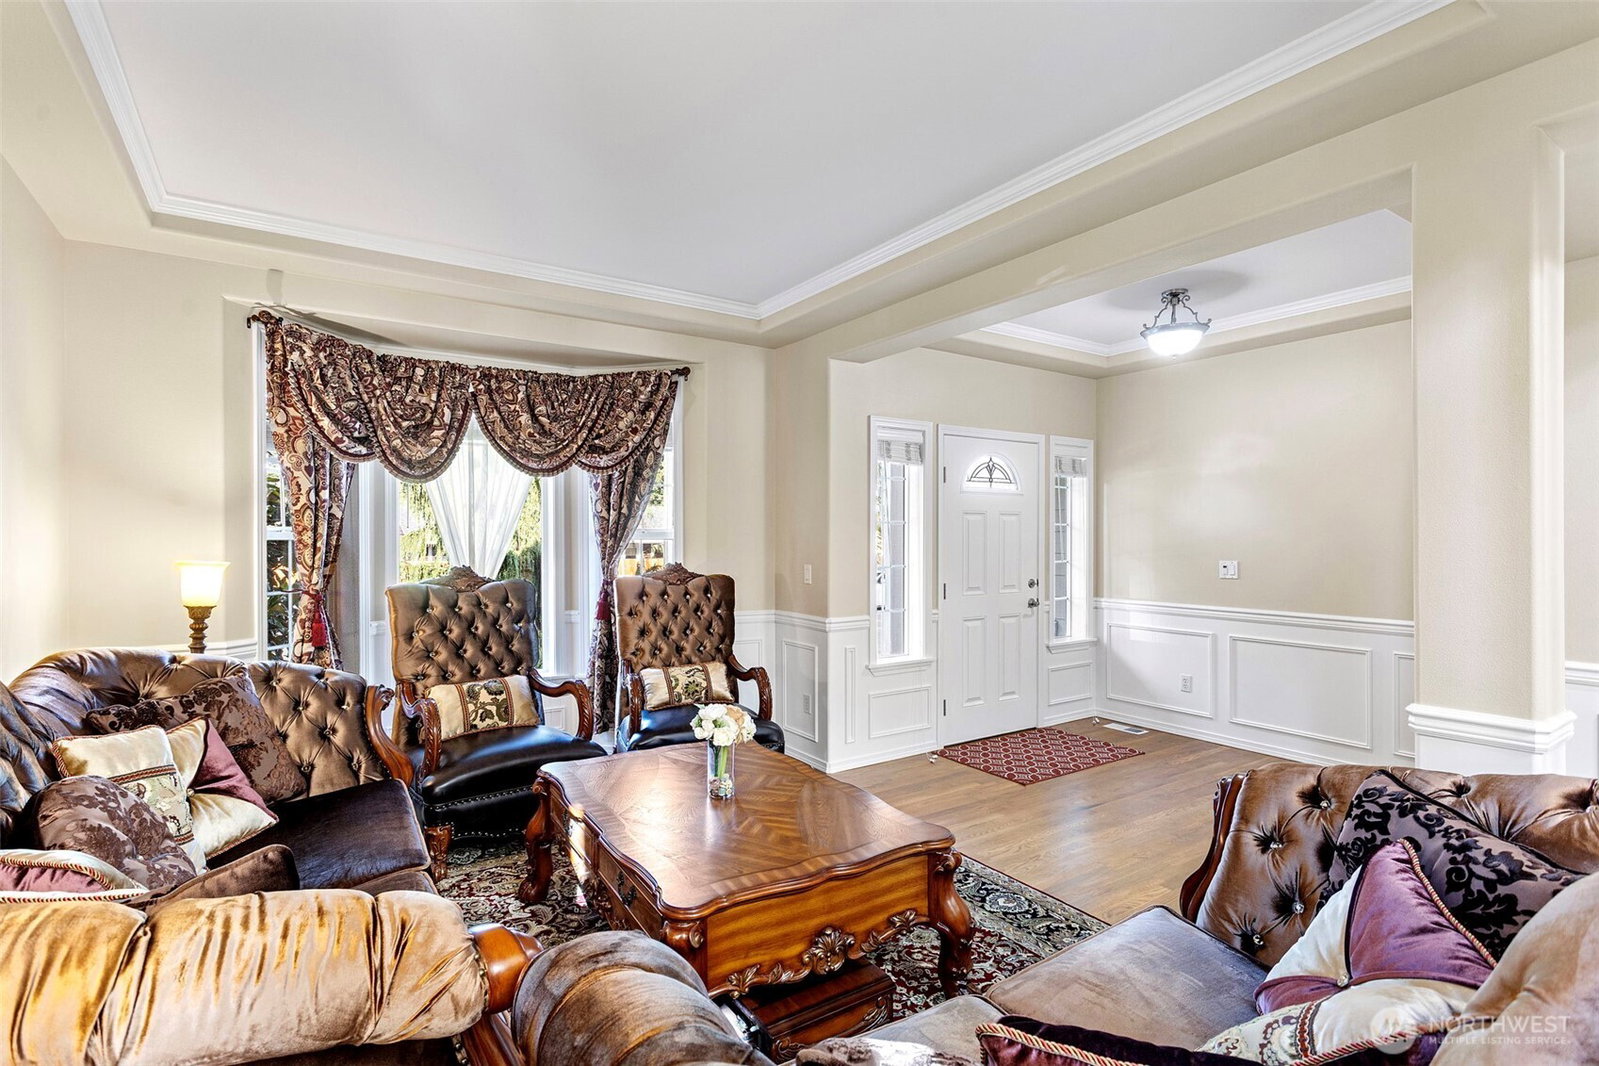
Welcome to your own private retreat! This beautifully maintained home offers the perfect blend of comfort, style, and outdoor living. The spacious kitchen is designed for both everyday living and entertaining, featuring rich wood cabinetry, granite countertops, stainless steel appliances, a large center island with sink, and abundant storage. Natural light fills the elegant dining room, where expansive windows overlook the lush backyard, creating a warm and inviting space for gatherings. Throughout the home, quality finishes and an open, functional layout provide timeless appeal. Step outside to a meticulously landscaped backyard oasis. Enjoy summer evenings on the stamped concrete patio, relax under the covered pavilion complete with an outdoor grilling area and seating, or unwind surrounded by mature trees that provide exceptional privacy and a peaceful setting. A detached outbuilding offers excellent flexibility for storage, a workshop, hobby space, or future studio. With its thoughtfully designed indoor and outdoor spaces, this home is ideal for entertaining, relaxing, and enjoying year-round living in a tranquil, park-like setting. A rare opportunity to own a property that truly feels like a private escape while still offering all the conveniences of home. An unbeatable location with it being in the heart of Lynnwood. Close to I5/405, Alderwood Mall, Shopping and restaraunts.
/u.realgeeks.media/pnwcasas/PNWCasas_BLK_Logo.jpg)
Additional Information
- Community
- Alderwood
- Style
- 12 - 2 Story
- Basement
- None
- Year Built
- 2004
- Total Covered Parking
- 3
- View
- Territorial
- Roof
- Composition
- Site Features
- Cabana/Gazebo, Cable TV, Fenced-Fully, Gas Available, High Speed Internet, Patio, RV Parking, Shop
- Tax Year
- 2025
- School District
- Edmonds
- Elementary School
- Spruce Primary Sp
- Middle School
- Meadowdale Mid
- High School
- Meadowdale High
- Potential Terms
- Cash, Conventional
- Interior Features
- Built-In Vacuum, Dbl Pane/Storm Window, Dining Room, Fireplace, Fireplace (Primary Bedroom), French Doors, Pantry, Skylight(s), Vaulted Ceiling(s), Walk-In Closet(s)
- Flooring
- Hardwood, Carpet
- Driving Directions
- GPS for most accurate directions
- Appliance
- Dishwasher, Disposal, Dryer, Microwave, Refrigerator, Stove(s)/Range(s), Washer
- Appliances Included
- Dishwasher(s), Dryer(s), Garbage Disposal, Microwave(s), Refrigerator(s), Stove(s)/Range(s), Washer(s)
- Water Heater Location
- Garage
- Energy Source
- Electric, Natural Gas
 Based on information submitted to the MLS GRID as of . All data is obtained from various sources and may not have been verified by broker or MLS GRID. Supplied Open House Information is subject to change without notice. All information should be independently reviewed and verified for accuracy. Properties may or may not be listed by the office/agent presenting the information.IDX information is provided exclusively for consumers’ personal noncommercial use, and may not be used for any purpose other than to identify prospective properties consumers may be interested in purchasing.