5909 Panorama Drive SE Unit #21-101, Auburn, WA 98092
- $545,000
- 3
- BD
- 3
- BA
- 1,770
- SqFt






Listing courtesy of eXp Realty.
- List Price
- $545,000
- Status
- ACTIVE
- MLS#
- 2556579
- Days on Market
- 9
- Bedrooms
- 3
- Finished SqFt
- 1,770
- Lot Size (sq ft)
- 5,745
- Fireplace
- Yes
- Area Total SqFt
- 1770
- Annual Tax Ammount
- 5157
- Internet Provider
- Comcast
Property Description
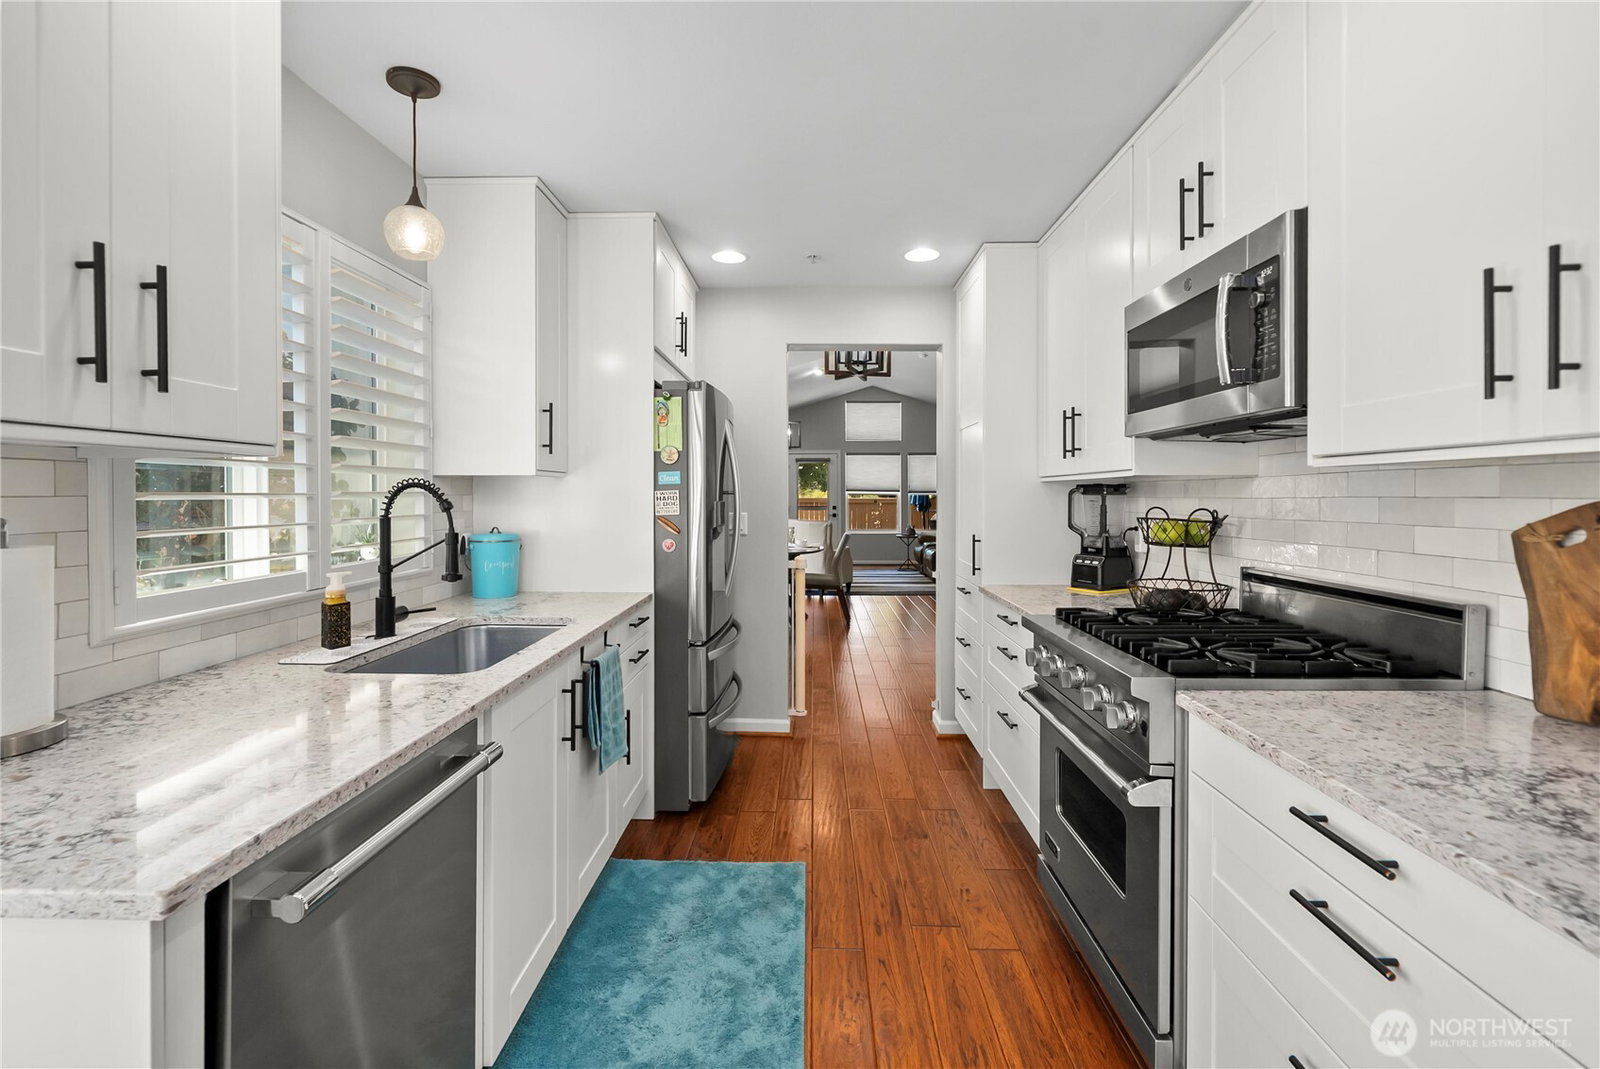
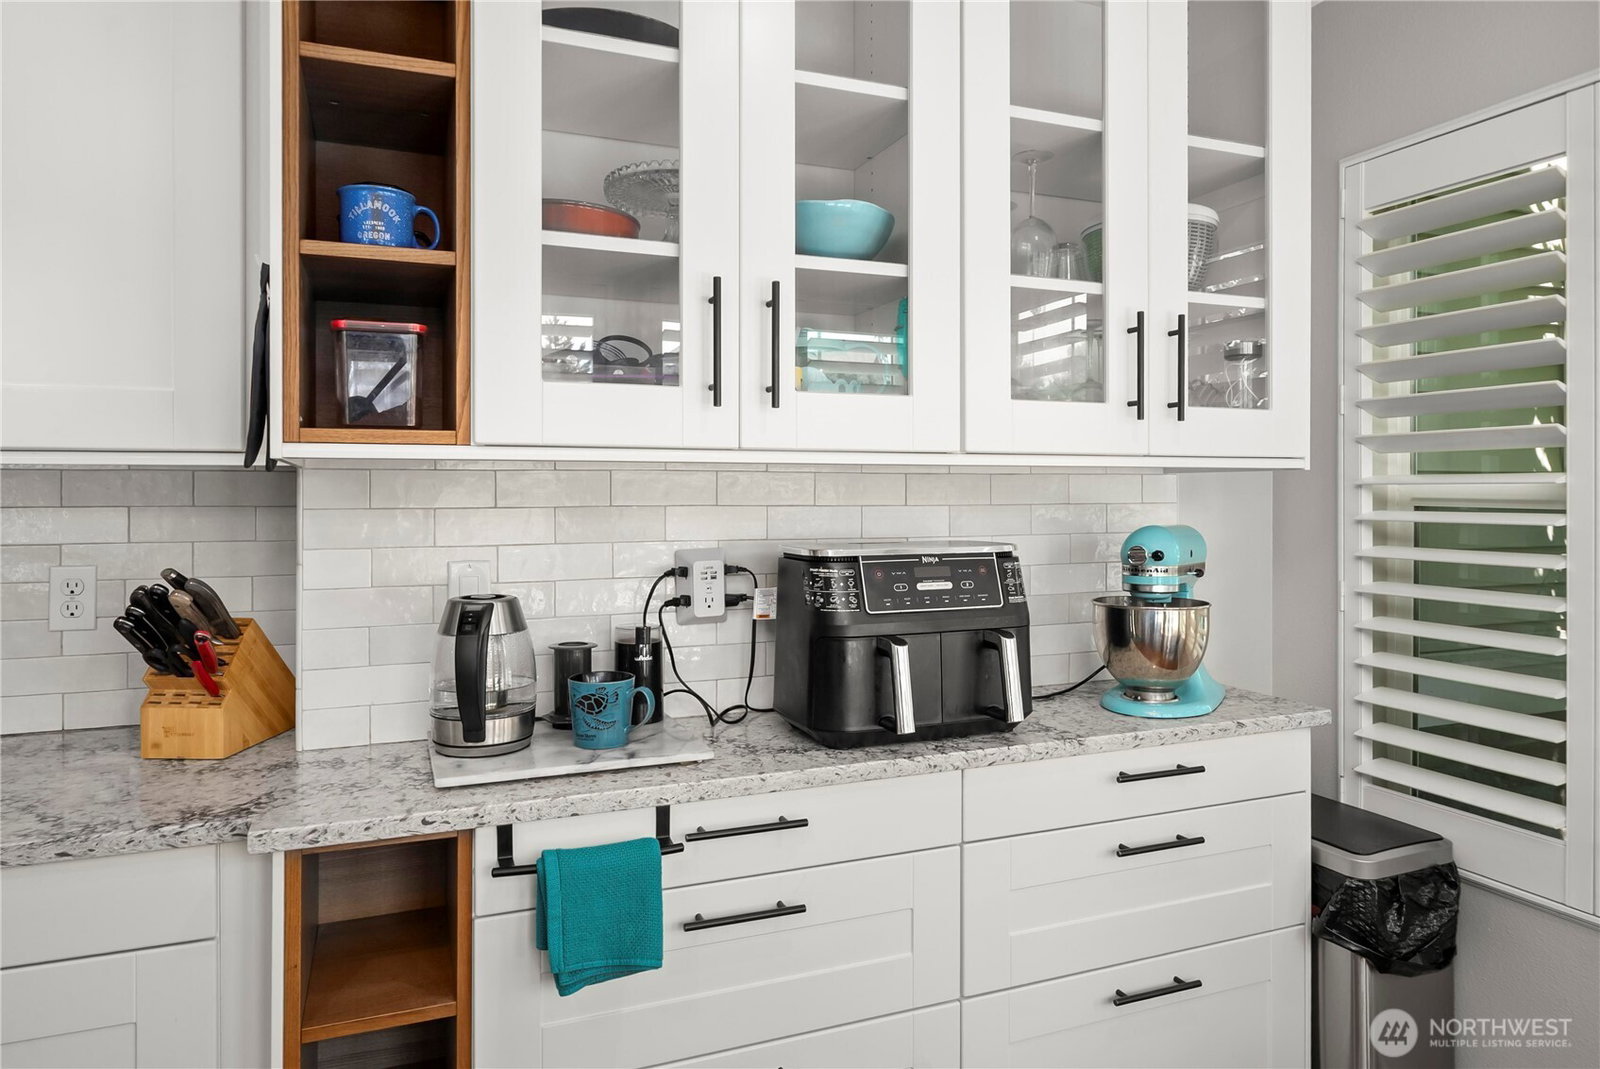
Experience luxury and convenience in this immaculately maintained corner-unit townhome within the gated Sorano at Lakeland community. Perfect for those seeking effortless living, this home features a primary suite on the main level complete with a large ensuite and walk-in closet. The interior shines with extensive recent upgrades and beautifully remodeled kitchen and updated lighting. Beautiful hardwood flooring flows through the kitchen, breakfast nook and dining area into the spacious living room. Beautifully updated primary bath will give you spa vibes. Upstairs, you’ll find two additional generous bedrooms, a full bath and a versatile loft perfect for your home office! Step outside to a sun-drenched, fenced-in yard and patio, a private oasis for relaxation. Complete with a 2-car garage and a pet-friendly policy, this home is perfectly situated within walking distance to Lakeland Hills’ premier parks, schools, trails and shopping. Welcome Home!
/u.realgeeks.media/pnwcasas/PNWCasas_BLK_Logo.jpg)
Additional Information
- Community
- Lakeland
- Building Name
- Sorano
- Style
- 32 - Townhouse
- Floor #
- 2
- Year Built
- 2006
- # of Assigned Spaces
- 2
- Roof
- Composition
- Unit Features
- Balcony/Deck/Patio, End Unit, Insulated Windows, Primary Bath, Vaulted Ceilings, Walk-in Closet, Yard
- Tax Year
- 2026
- HOA Dues
- $595
- School District
- Auburn
- Elementary School
- Lakeland Hills Elem
- Middle School
- Mt Baker Mid
- High School
- Auburn Riverside Hig
- Potential Terms
- Cash, FHA, VA Loan
- Interior Features
- Cooking-Gas, Dryer-Gas, End Unit, Fireplace, Insulated Windows, Primary Bathroom, Vaulted Ceiling(s), Walk-In Closet(s), Washer
- Flooring
- Ceramic Tile, Hardwood, Vinyl
- Driving Directions
- Lake Tapps Pkwy SE Turn onto Lakeland Hills Way SE. Left at Evergreen Way SE. Right at Panorama Dr SE. Gate is The First Right. Continue thru the gate, the building is the first building on the left
- Appliance
- Dishwasher, Disposal, Dryer, Microwave, Refrigerator, Stove(s)/Range(s), Washer
- Appliances Included
- Dishwasher(s), Dryer(s), Garbage Disposal, Microwave(s), Refrigerator(s), Stove(s)/Range(s), Washer(s)
- Energy Source
- Electric, Natural Gas
 Based on information submitted to the MLS GRID as of . All data is obtained from various sources and may not have been verified by broker or MLS GRID. Supplied Open House Information is subject to change without notice. All information should be independently reviewed and verified for accuracy. Properties may or may not be listed by the office/agent presenting the information.IDX information is provided exclusively for consumers’ personal noncommercial use, and may not be used for any purpose other than to identify prospective properties consumers may be interested in purchasing.