11122 172nd Street Court E, Puyallup, WA 98374
- $775,000
- 5
- BD
- 4
- BA
- 2,746
- SqFt




Listing courtesy of Real Broker LLC.
- List Price
- $775,000
- Status
- ACTIVE
- MLS#
- 2556482
- Price Change
- ▼ $10,000 1787111229
- Days on Market
- 55
- Bedrooms
- 5
- Finished SqFt
- 2,746
- Area Total SqFt
- 2746
- Annual Tax Ammount
- 7562
- Lot Size (sq ft)
- 12,176
- Fireplace
- Yes
- Sewer
- Available, Sewer Connected
Property Description
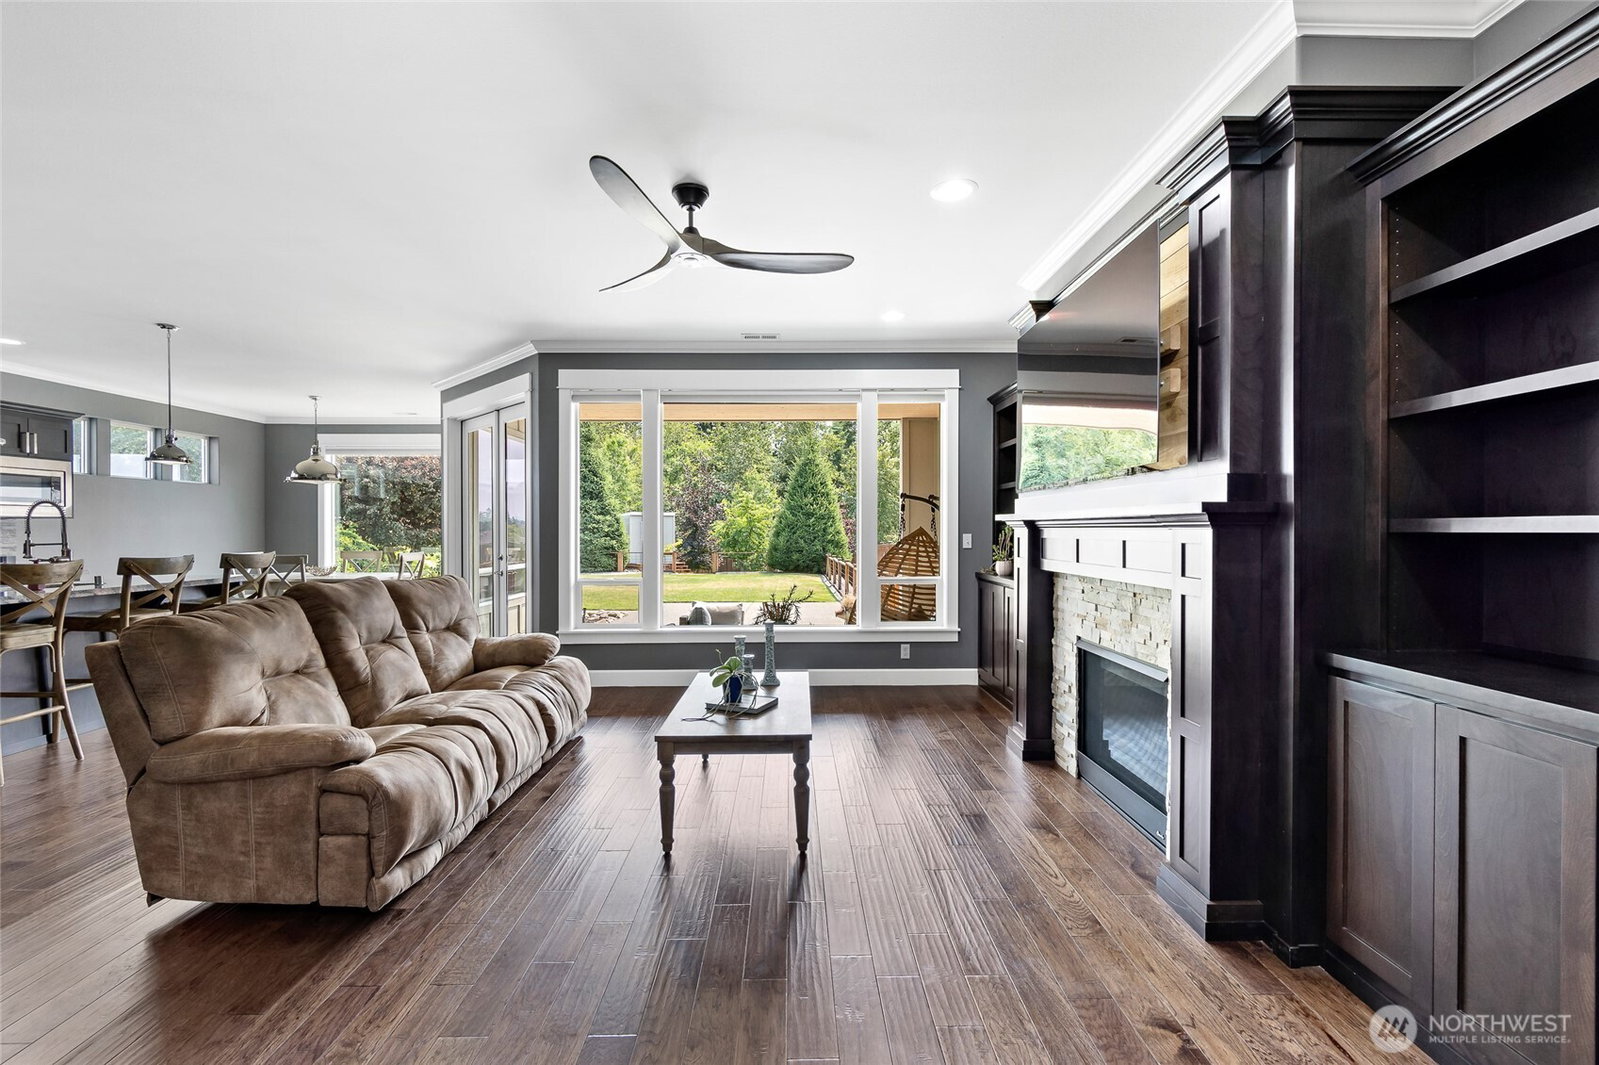
This meticulously upgraded home checks every box, inside and out! From the moment you enter, the spacious entry and new paint throughout sets the tone. Real hardwood floors flow through the main living areas, complemented by brand new carpet in all the right places for added comfort. The kitchen is a true centerpiece: spacious, stainless steel appliances, and a generous eating area that makes everyday living and entertaining effortless. A rare find on the main floor: a Jr. primary suite, perfect for guests, in-laws, or multi-generational living. Upstairs, the primary suite is a genuine retreat with a soaking tub for unwinding after a long day, and an oversized glass shower that feels custom, spa-quality. Outside, this property truly sets itself apart. Over $40,000 has been invested in professional landscaping, creating your own private, tranquil oasis. Gather by the fireplace under the oversized covered patio, comfortable in every season. Pet owners will love the custom-built dog house and run already done for you. Set on over a quarter acre with NO neighbors behind you, this home delivers space, privacy, and peace, a combination that's genuinely hard to find.Every single detail here has been thoughtfully chosen and upgraded. This one has to be seen in person to be fully appreciated. Come see it for yourself!
/u.realgeeks.media/pnwcasas/PNWCasas_BLK_Logo.jpg)
Additional Information
- Community
- Sunrise
- Style
- 12 - 2 Story
- Basement
- None
- Year Built
- 2015
- Total Covered Parking
- 3
- Roof
- Composition
- Site Features
- Cable TV, Dog Run, Fenced-Fully, Gas Available, High Speed Internet, Outbuildings, Outdoor Fireplace, Patio, Sprinkler System
- Tax Year
- 2026
- HOA Dues
- $165
- School District
- Puyallup
- Elementary School
- Pope Elem
- Middle School
- Glacier View Jr High
- High School
- Emerald Ridge High
- Potential Terms
- Cash, Conventional, VA Loan
- Interior Features
- Second Primary Bedroom, Bath Off Primary, Ceiling Fan(s), Dbl Pane/Storm Window, Dining Room, Fireplace, French Doors, Walk-In Closet(s)
- Flooring
- Ceramic Tile, Hardwood, Laminate, Carpet
- Driving Directions
- South on Meridian, left on 176th (Sunrise) Left on 173rd, left on 172nd Right at stop sign to house on left
- Appliance
- Dishwasher, Disposal, Dryer, Microwave, Refrigerator, Stove(s)/Range(s), Washer
- Appliances Included
- Dishwasher(s), Dryer(s), Garbage Disposal, Microwave(s), Refrigerator(s), Stove(s)/Range(s), Washer(s)
- Energy Source
- Electric, Natural Gas
 Based on information submitted to the MLS GRID as of . All data is obtained from various sources and may not have been verified by broker or MLS GRID. Supplied Open House Information is subject to change without notice. All information should be independently reviewed and verified for accuracy. Properties may or may not be listed by the office/agent presenting the information.IDX information is provided exclusively for consumers’ personal noncommercial use, and may not be used for any purpose other than to identify prospective properties consumers may be interested in purchasing.