10003 SE 192nd Street, Renton, WA 98055
- $831,000
- 5
- BD
- 4
- BA
- 2,780
- SqFt






Listing courtesy of Pacific Dream Home Realty.
- List Price
- $831,000
- Status
- ACTIVE
- MLS#
- 2556382
- Days on Market
- 118
- Bedrooms
- 5
- Finished SqFt
- 2,780
- Area Total SqFt
- 2780
- Annual Tax Ammount
- 7004
- Lot Size (sq ft)
- 14,210
- Fireplace
- Yes
- Sewer
- Sewer Connected
Property Description
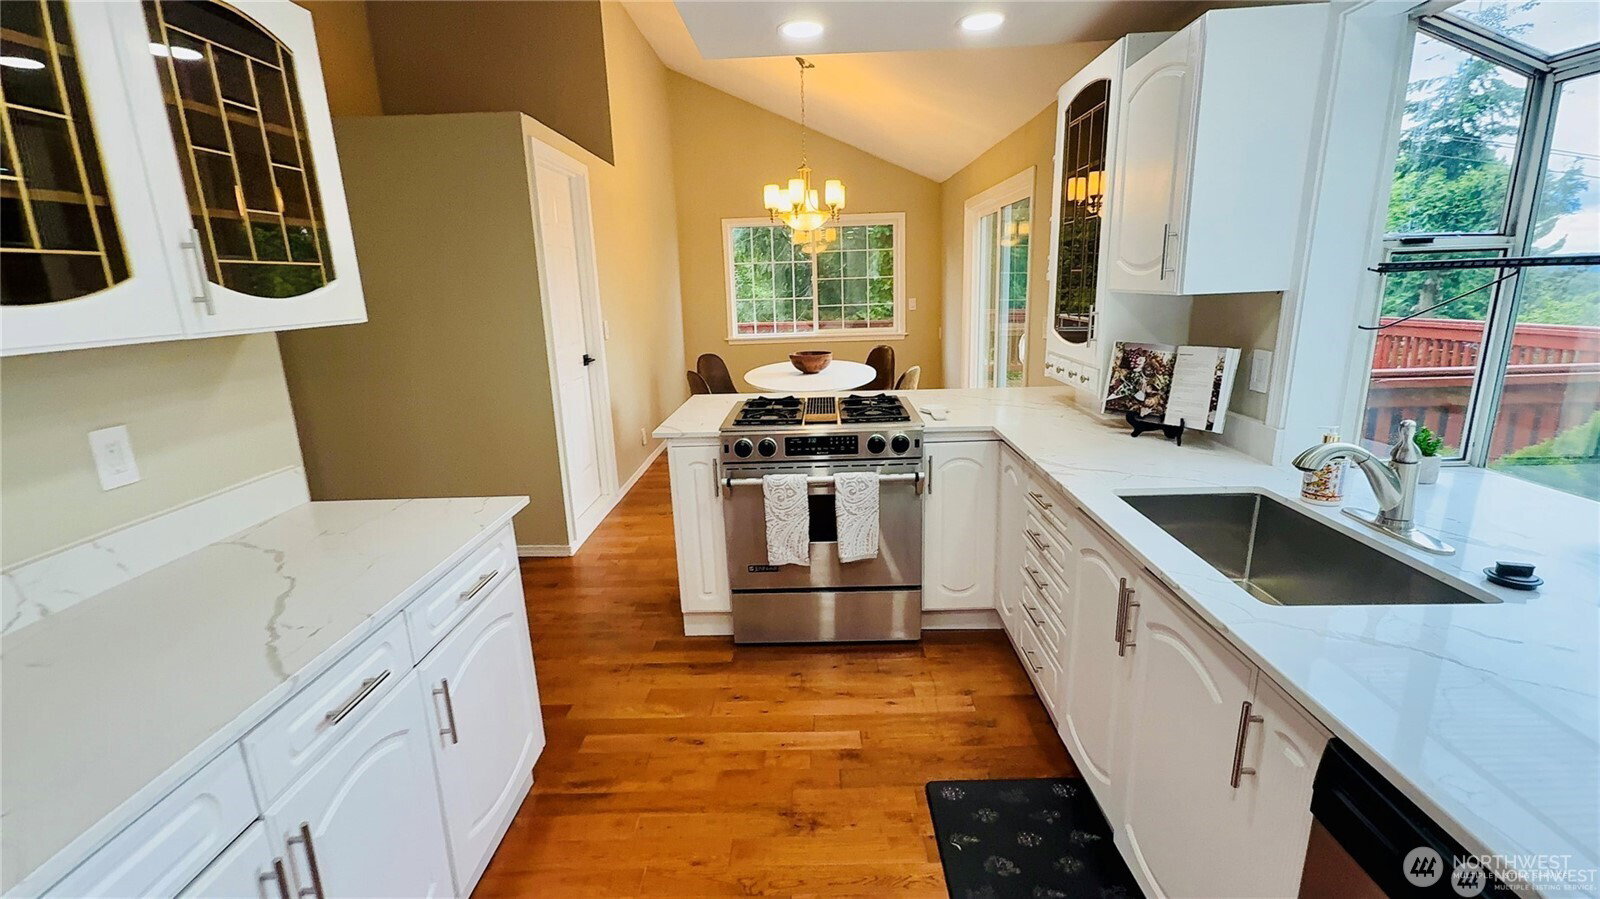
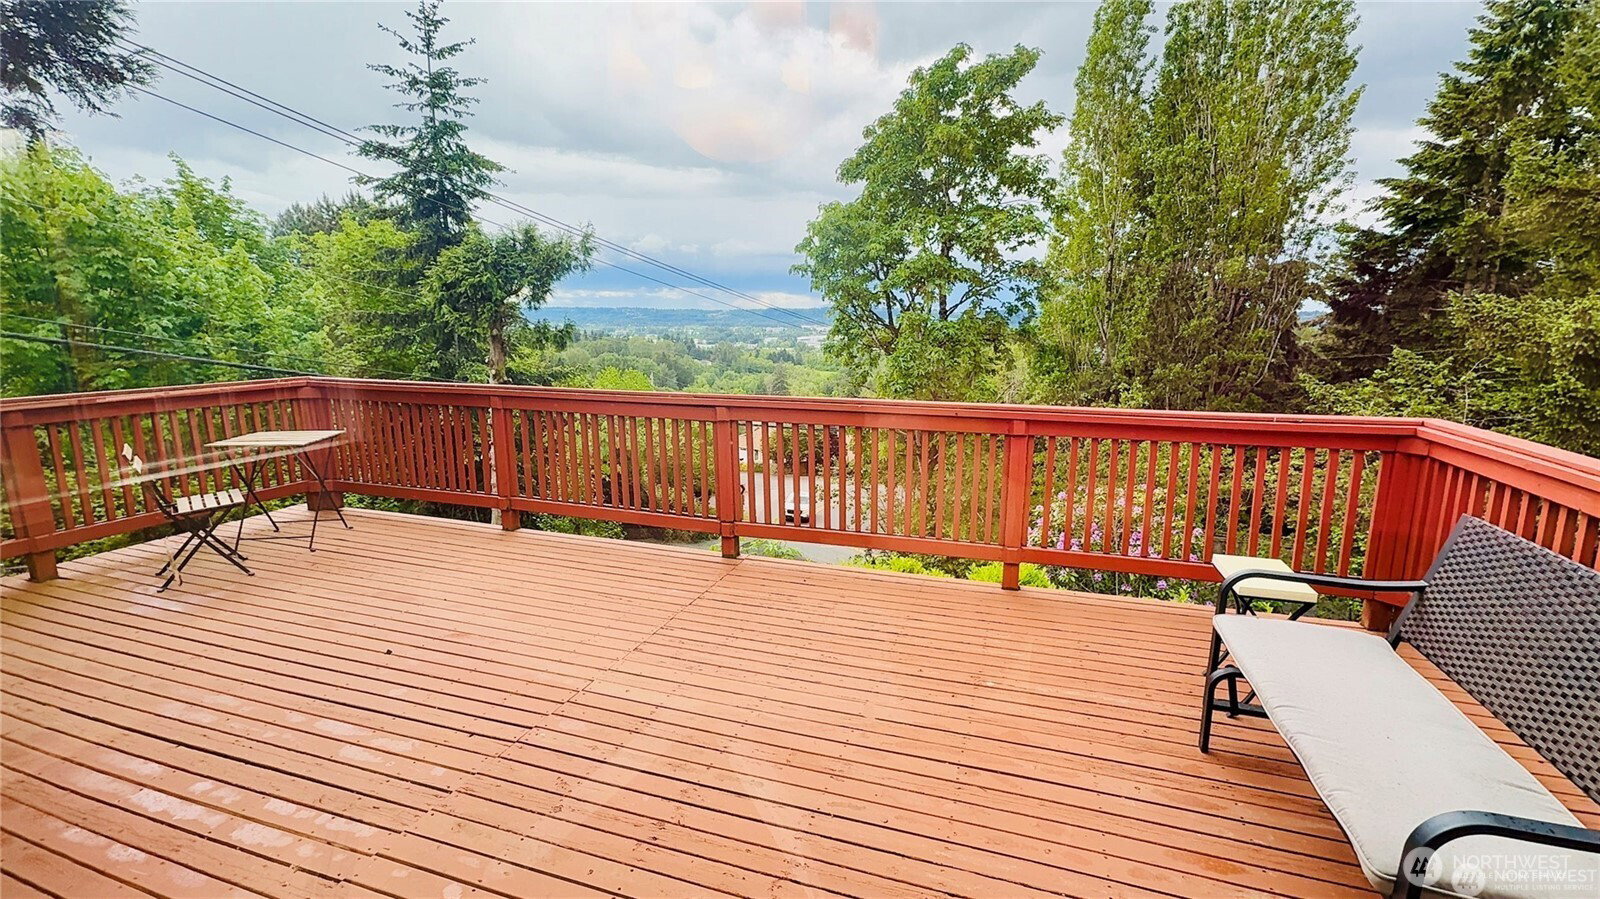
RARE INCOME PRODUCER & MULTI-GENERATIONAL MASTERPIECE! Beautifully Renovated Home with Two Complete Living Areas, Two Kitchens & Exceptional Flexibility- Nestled on a private 14,210sf corner lot overlooking the Renton Valley, this move-in-ready home is thoughtfully designed with two independent living areas, each featuring its own entrance, spacious living spaces, full kitchen, and laundry area—ideal for multi-generational living, a mother-in-law suite, or live upstairs and rent downstairs to cover your mortgage...or simply enjoy extra space. Modern finishes with functional design, bright, open living areas, and abundant natural light. The main level offers open living space with a vaulted ceiling, 2 spacious bedrooms, 2 full bathrooms, and a beautifully updated kitchen. The lower level features 3 additional bedrooms, two bathrooms, its own kitchen, separate entrance, and comfortable living space. A detached bonus studio (approximately 300 sq ft, not included in the county-recorded sqft) offers endless possibilities as a home office, art studio, fitness room, workshop, hobby space, additional storage, or future DADU construction. Enjoy abundant parking with a 2-car garage, oversized driveway, and dedicated RV parking. Conveniently located near shopping, dining, schools, parks, Valley Medical Center, and major commuter routes with easy access to I-405, Bellevue, Seattle, and Sea-Tac Airport. This is a home you'll appreciate for years to come.
/u.realgeeks.media/pnwcasas/PNWCasas_BLK_Logo.jpg)
Additional Information
- Community
- Benson Hill
- Style
- 16 - 1 Story w/Bsmnt.
- Basement
- Daylight, Finished
- Year Built
- 1971
- Total Covered Parking
- 2
- View
- City
- Roof
- Composition
- Site Features
- Deck
- Tax Year
- 2026
- School District
- Kent
- Elementary School
- Springbrook Elem
- Middle School
- Meeker Jnr High
- High School
- Kentridge High
- Potential Terms
- Cash, Conventional
- Interior Features
- Fireplace, Vaulted Ceiling(s), Water Heater
- Flooring
- Engineered Hardwood
- Driving Directions
- Take SE 192nd Str , from Talbot Rd or 108th Ave SE
- Appliance
- See Remarks
- Appliances Included
- See Remarks
- Water Heater Location
- upstairs and downstairs
- Water Heater Type
- Gas
- Energy Source
- Natural Gas
 Based on information submitted to the MLS GRID as of . All data is obtained from various sources and may not have been verified by broker or MLS GRID. Supplied Open House Information is subject to change without notice. All information should be independently reviewed and verified for accuracy. Properties may or may not be listed by the office/agent presenting the information.IDX information is provided exclusively for consumers’ personal noncommercial use, and may not be used for any purpose other than to identify prospective properties consumers may be interested in purchasing.