14300 32nd Avenue NE Unit #410, Seattle, WA 98125
- $239,950
- 1
- BD
- 1
- BA
- 599
- SqFt




Listing courtesy of North Pacific Properties.
- List Price
- $239,950
- Status
- ACTIVE
- MLS#
- 2555671
- Days on Market
- 3
- Bedrooms
- 1
- Finished SqFt
- 599
- Area Total SqFt
- 599
- Annual Tax Ammount
- 2739
Property Description
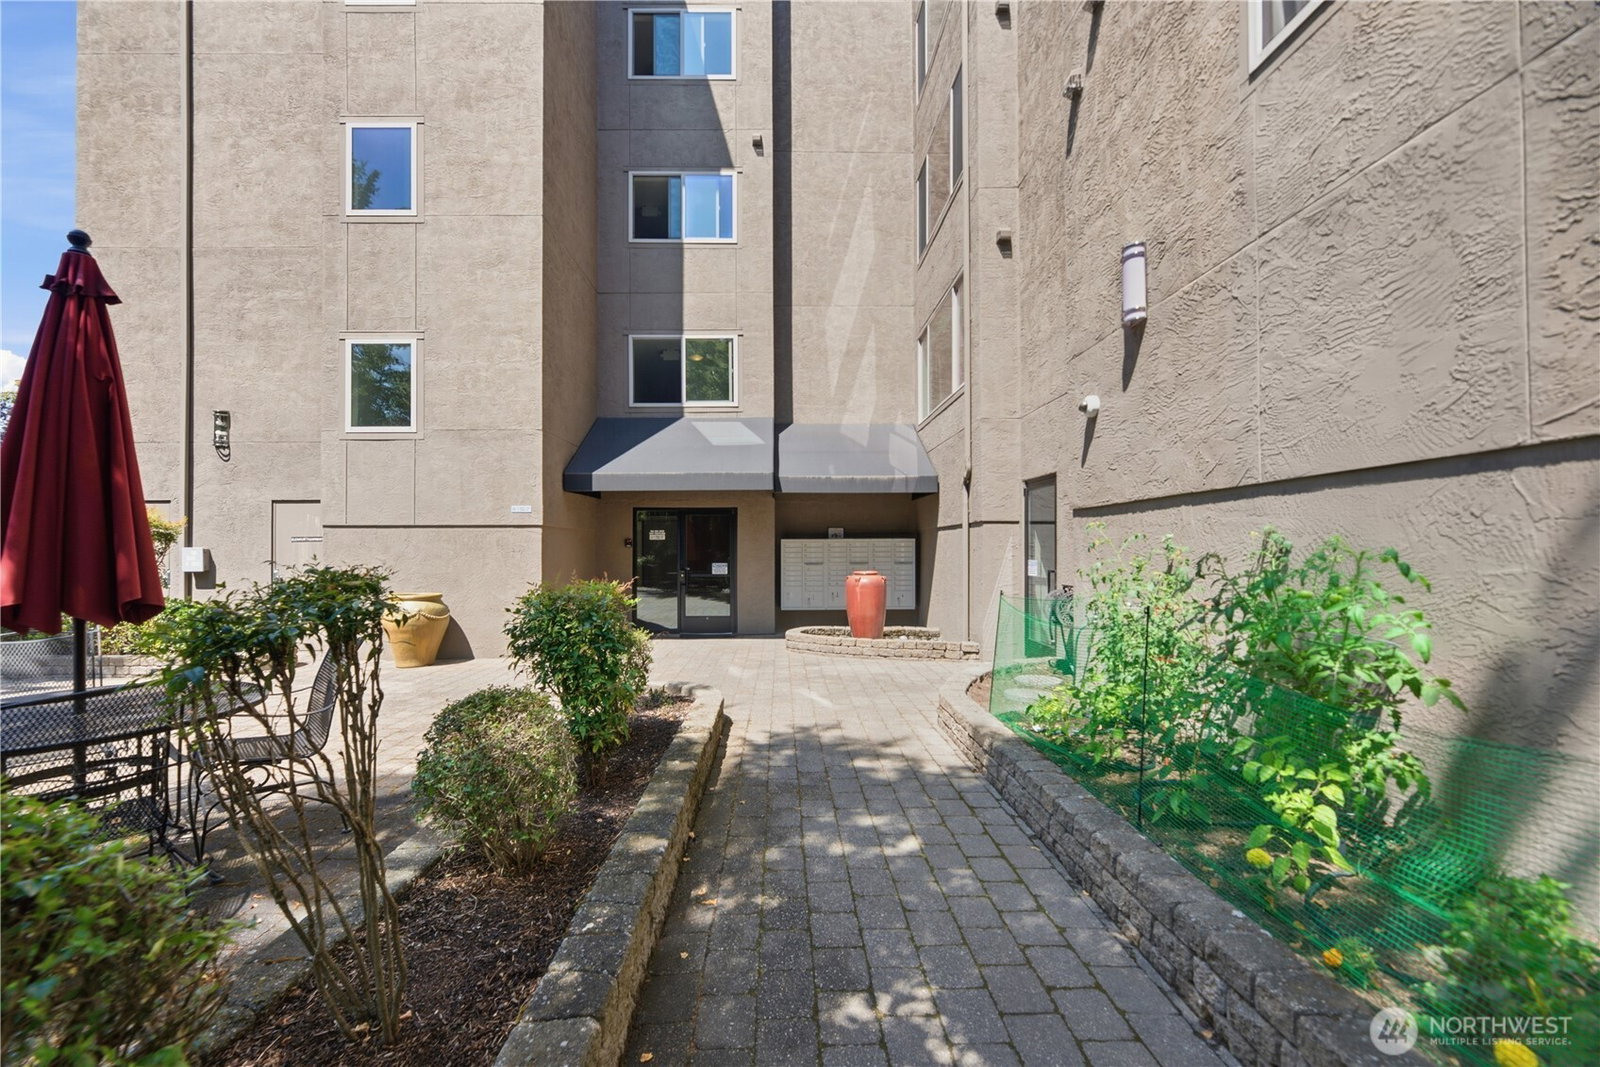
Introducing a newly updated one-bedroom/one bath top floor end unit at The Tuscany! Located in the heart of Olympic Hills in North Seattle, this modern unit features a southern exposure with a private balcony, perfect for enjoying the city views and an elevator to make your day-to-day life easier. With secure entry to a private courtyard and parking in a secure garage included, you can rest easy knowing your home is safe and protected. In-unit updates including fresh paint throughout and new carpets in the living area and bedroom. NEW stainless appliances in the kitchen with maple cabinets and floors and granite counters to boot! The spacious bathroom offers granite counters along with a newer tub and surround. Stack washer/dryer in separate closet area with newer water heater round out the units’ amenities. Additional private storage unit just down the hall. Secure entry courtyard offers a tranquil setting with a fountain and outdoor patio furniture, a shared BBQ grill and community garden with a dedicated dog run for your furry friends. Convenient location close to everything with bus lines less than a block away make it an easy commute to new light rail station at 145th, downtown, U.W., parks, restaurants, shopping, Lake Washington, Burke Gilman and more!
/u.realgeeks.media/pnwcasas/PNWCasas_BLK_Logo.jpg)
Additional Information
- Community
- Lake City
- Building Name
- The Tuscany
- Style
- 30 - Condo (1 Level)
- Floor #
- 4
- Year Built
- 1986
- # of Assigned Spaces
- 1
- Roof
- Flat
- Unit Features
- Balcony/Deck/Patio, End Unit, Insulated Windows, Top Floor
- Tax Year
- 2026
- HOA Dues
- $347
- School District
- Seattle
- Elementary School
- Olympic Hills
- Middle School
- Jane Addams
- High School
- Nathan Hale High
- Potential Terms
- Cash, Conventional
- Interior Features
- Cooking-Electric, Dryer-Electric, End Unit, Insulated Windows, Top Floor, Washer, Water Heater
- Flooring
- Hardwood, Laminate, Carpet
- Driving Directions
- From 1-5 145th St Exit East to Lake City Way/522 Right on 143rd St NE Building on right (The Tuscany)
- Appliance
- Dishwasher, Disposal, Dryer, Microwave, Refrigerator, Stove(s)/Range(s), Washer
- Appliances Included
- Dishwasher(s), Dryer(s), Garbage Disposal, Microwave(s), Refrigerator(s), Stove(s)/Range(s), Washer(s)
- Water Heater Location
- In Unit
- Water Heater Type
- Electric
- Energy Source
- Electric
 Based on information submitted to the MLS GRID as of . All data is obtained from various sources and may not have been verified by broker or MLS GRID. Supplied Open House Information is subject to change without notice. All information should be independently reviewed and verified for accuracy. Properties may or may not be listed by the office/agent presenting the information.IDX information is provided exclusively for consumers’ personal noncommercial use, and may not be used for any purpose other than to identify prospective properties consumers may be interested in purchasing.