118 246th Way SE, Sammamish, WA 98074
- $2,100,000
- 4
- BD
- 3
- BA
- 3,490
- SqFt




Listing courtesy of Coldwell Banker Bain.
- List Price
- $2,100,000
- Status
- ACTIVE
- MLS#
- 2555654
- Days on Market
- 10
- Bedrooms
- 4
- Finished SqFt
- 3,490
- Area Total SqFt
- 3490
- Annual Tax Ammount
- 15646
- Internet Provider
- Xfinity
- Lot Size (sq ft)
- 9,100
- Fireplace
- Yes
- Sewer
- Sewer Connected
Property Description
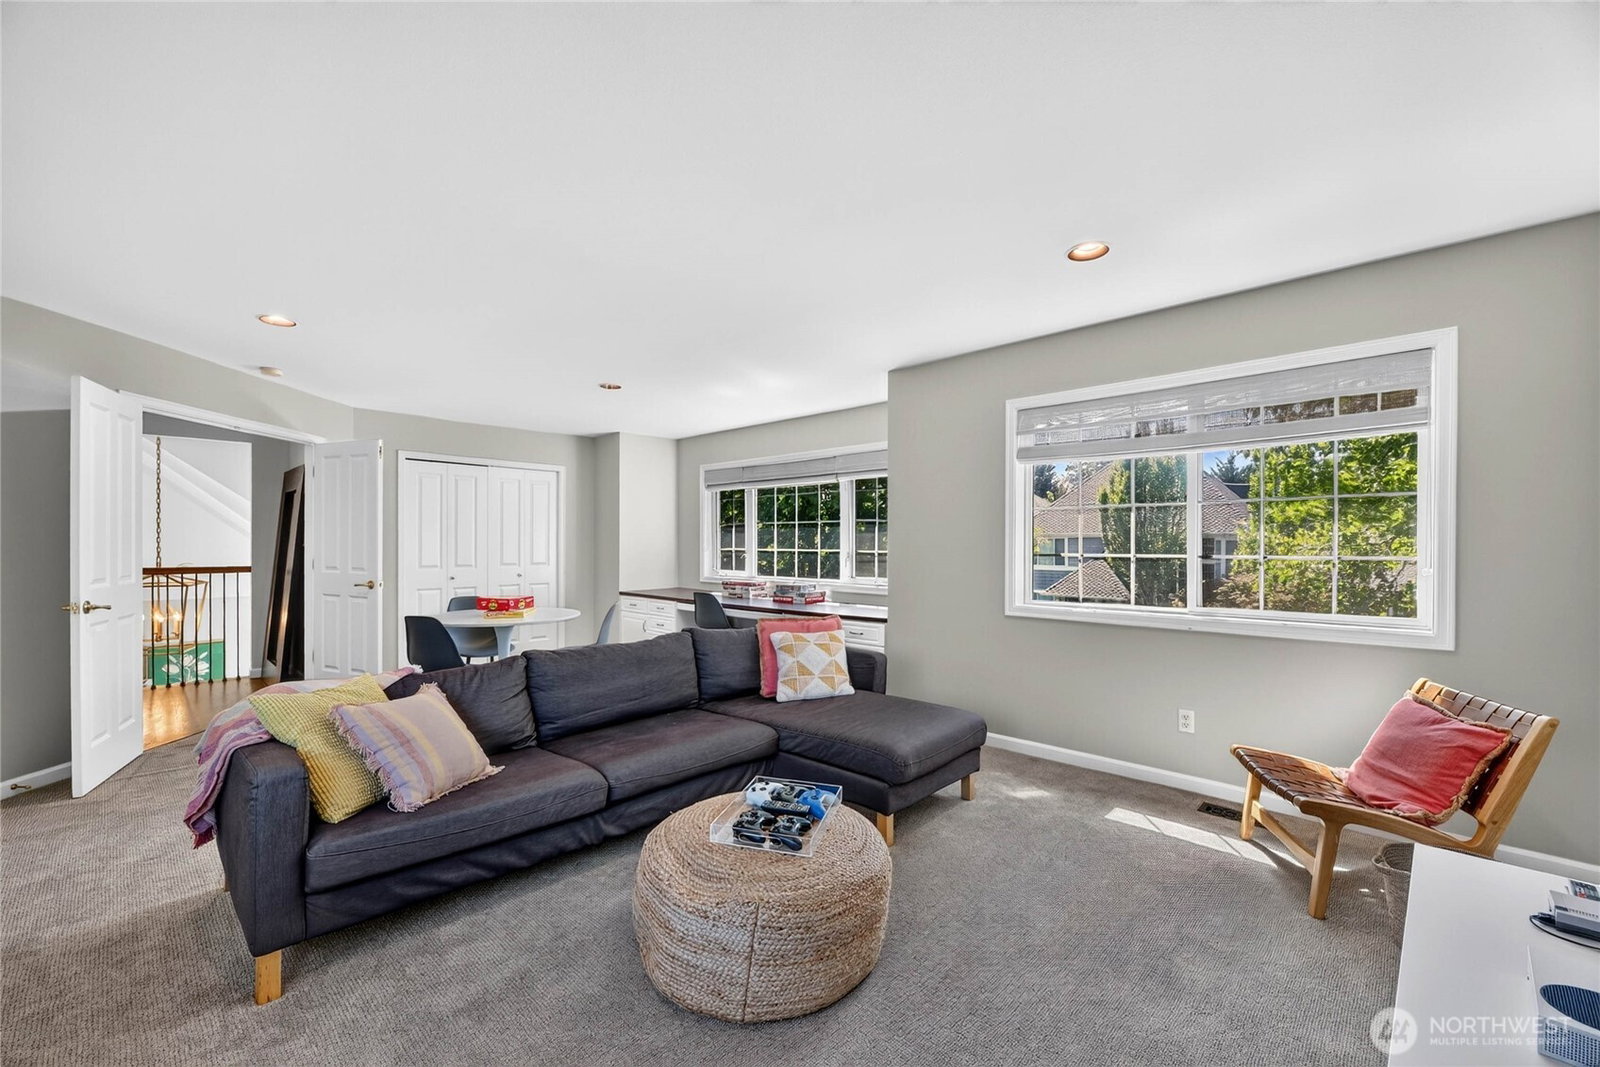
Pride of ownership shines throughout this exceptional Murray Franklin home in the beloved Montrachet neighborhood, located near The Plateau Club. Backing to the neighborhood park, this beautifully updated home offers timeless style, quality craftsmanship, countless designer upgrades, and an inviting floor plan. A dramatic two-story foyer welcomes you inside, where rich hardwood floors, elegant millwork, and designer finishes create a warm, sophisticated atmosphere. The thoughtfully remodeled chef’s kitchen features custom cabinetry, a large island, spacious walk-in pantry, updated lighting, butler's pantry, & an adjacent breakfast nook that flows seamlessly into the expansive family room w/ custom built-ins, gas fireplace w/ updated mantel. Formal living & dining rooms provide the perfect setting for gatherings, while a dedicated main-floor den offers an ideal home office. Upstairs, the luxurious primary suite is a private retreat w/ a stunning remodeled spa-inspired bath, & custom cedar-lined closet system. Plenty of room for everyone w/ three spacious secondary bedrooms, & a beautifully updated hall bath. The huge bonus room w/ closet provides endless possibilities - ideal as a media room, playroom, home gym, or 5th bedroom. Step outside to a charming, private backyard with stone pathways, an entertaining patio, hot tub, & direct access gate to the neighborhood park. Brand new exterior paint. Pre-inspected.
/u.realgeeks.media/pnwcasas/PNWCasas_BLK_Logo.jpg)
Additional Information
- Community
- Sammamish
- Style
- 12 - 2 Story
- Basement
- None
- Year Built
- 1998
- Total Covered Parking
- 3
- View
- Territorial
- Roof
- Composition
- Site Features
- Cable TV, Fenced-Fully, High Speed Internet, Hot Tub/Spa, Patio, Sprinkler System
- Tax Year
- 2025
- HOA Dues
- $625
- School District
- Lake Washington
- Elementary School
- Carson Elem
- Middle School
- Inglewood Middle
- High School
- Eastlake High
- Potential Terms
- Cash, Conventional
- Interior Features
- Bath Off Primary, Dbl Pane/Storm Window, Dining Room, Fireplace, High Tech Cabling, Hot Tub/Spa, Sprinkler System, Vaulted Ceiling(s), Walk-In Closet(s), Water Heater
- Flooring
- Ceramic Tile, Hardwood, Carpet
- Driving Directions
- GPS works great! From 228th Ave SE-head East on SE 8th St, Turn right on SE 4th Pl (becomes 246th Way SE). Home is 2nd house on right, up before SE 1st St.
- Appliance
- Dishwasher, Disposal, Dryer, Microwave, Refrigerator, Stove(s)/Range(s), Washer
- Appliances Included
- Dishwasher(s), Dryer(s), Garbage Disposal, Microwave(s), Refrigerator(s), Stove(s)/Range(s), Washer(s)
- Water Heater Location
- Garage
- Water Heater Type
- Gas
- Energy Source
- Electric, Natural Gas
 Based on information submitted to the MLS GRID as of . All data is obtained from various sources and may not have been verified by broker or MLS GRID. Supplied Open House Information is subject to change without notice. All information should be independently reviewed and verified for accuracy. Properties may or may not be listed by the office/agent presenting the information.IDX information is provided exclusively for consumers’ personal noncommercial use, and may not be used for any purpose other than to identify prospective properties consumers may be interested in purchasing.