6517 12th Street E, Fife, WA 98424
- $765,000
- 3
- BD
- 2
- BA
- 1,973
- SqFt




Listing courtesy of Keller Williams Realty.
- List Price
- $765,000
- Status
- ACTIVE
- MLS#
- 2555486
- Price Change
- ▼ $35,000 1787112743
- Days on Market
- 58
- Bedrooms
- 3
- Finished SqFt
- 1,973
- Area Total SqFt
- 1973
- Annual Tax Ammount
- 1982
- Lot Size (sq ft)
- 68,710
- Sewer
- Septic Tank
Property Description
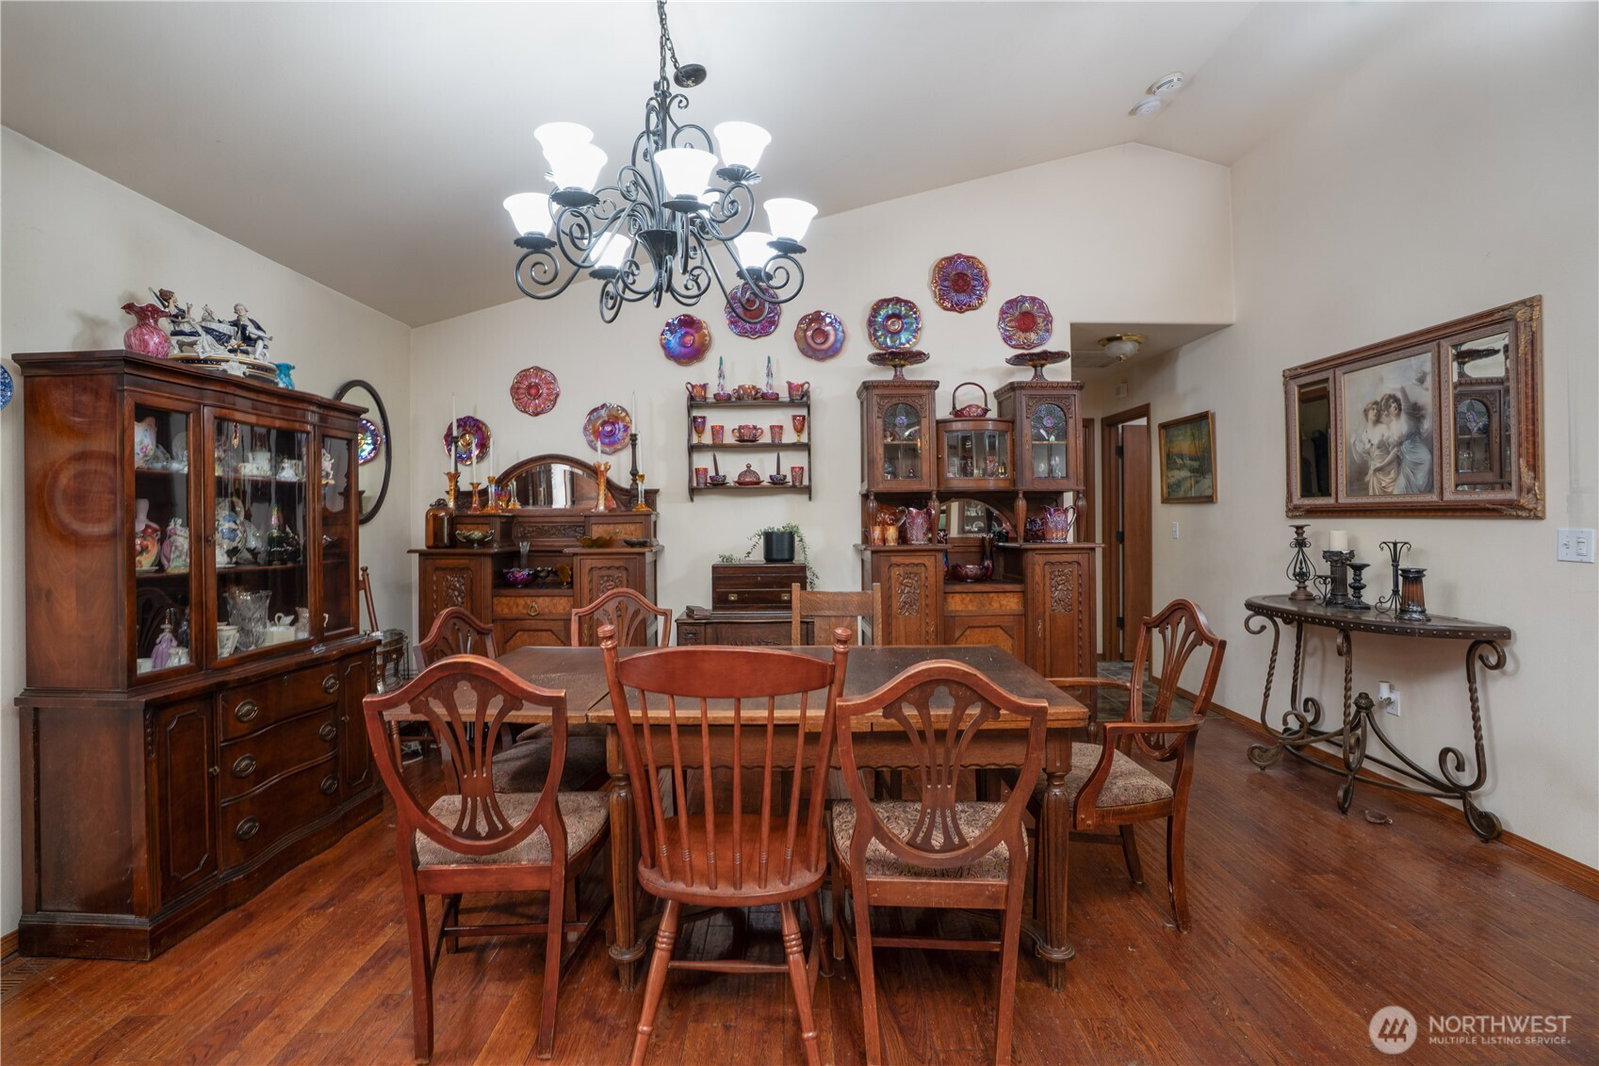
Welcome home to endless potential and freedom! Tucked conveniently near Fife with seamless access to commuter routes, this rare single-story gem isn't just a place to live—it's a multi-acre canvas where your dream lifestyle comes alive. A Home That Hugs You Back Step inside and instantly feel the ease of main-level living. Styled with rich manufactured wood floors and equipped with central AC for year-round comfort, this home warmth and versatility: Heart of the Home: Comes complete with all appliances—including a spacious side-by-side refrigerator, stove, microwave, dishwasher, and washer/dryer—ready for immediate memories. Space to Thrive: A unique, adaptable layout includes dedicated office space for quiet focus and seamless remote work. Generational Living: Ideal for bringing loved ones together under one roof or expanding over time (buyer to verify build requirements). Four Acres of Pure Freedom Spread across two expansive parcels totaling nearly 4 acres (1.58-acre home lot + 2.78-acre vacant lot), you have the space to breathe, grow, and create. Parking for Everyone: A massive driveway easily accommodates 5 to 7 cars—perfect for holiday gatherings, toys, or work vehicles. Unrivaled Upside: Whether you dream of gardens, workshops, or future builds, these two parcels offer a legacy of opportunity. This isn't just a property—it's the peaceful sanctuary and bright future your family deserves.
/u.realgeeks.media/pnwcasas/PNWCasas_BLK_Logo.jpg)
Additional Information
- Community
- Fife
- Style
- 10 - 1 Story
- Basement
- None
- Year Built
- 2011
- Total Covered Parking
- 1
- Roof
- Composition
- Site Features
- Fenced-Partially, Patio
- Tax Year
- 2026
- School District
- Fife
- Elementary School
- Buyer To Verify
- Middle School
- Surprise Lake Mid
- High School
- Fife High
- Potential Terms
- Cash, Conventional, FHA, VA Loan
- Interior Features
- Water Heater
- Flooring
- Engineered Hardwood
- Driving Directions
- From 99, West on Porter Way to a Left at T(70th St E, rt on 10th, Left on 68th, Curves to Rt on 12th St E . House on Right
- Appliance
- Dishwasher, Double Oven, Dryer, Microwave, Refrigerator, See Remarks, Stove(s)/Range(s), Washer
- Appliances Included
- Dishwasher(s), Double Oven, Dryer(s), Microwave(s), Refrigerator(s), See Remarks, Stove(s)/Range(s), Washer(s)
- Water Heater Location
- Garage
- Water Heater Type
- Electric
- Energy Source
- Electric
 Based on information submitted to the MLS GRID as of . All data is obtained from various sources and may not have been verified by broker or MLS GRID. Supplied Open House Information is subject to change without notice. All information should be independently reviewed and verified for accuracy. Properties may or may not be listed by the office/agent presenting the information.IDX information is provided exclusively for consumers’ personal noncommercial use, and may not be used for any purpose other than to identify prospective properties consumers may be interested in purchasing.