7524 Maltby Road, Woodinville, WA 98072
- $895,000
- 3
- BD
- 2
- BA
- 1,824
- SqFt


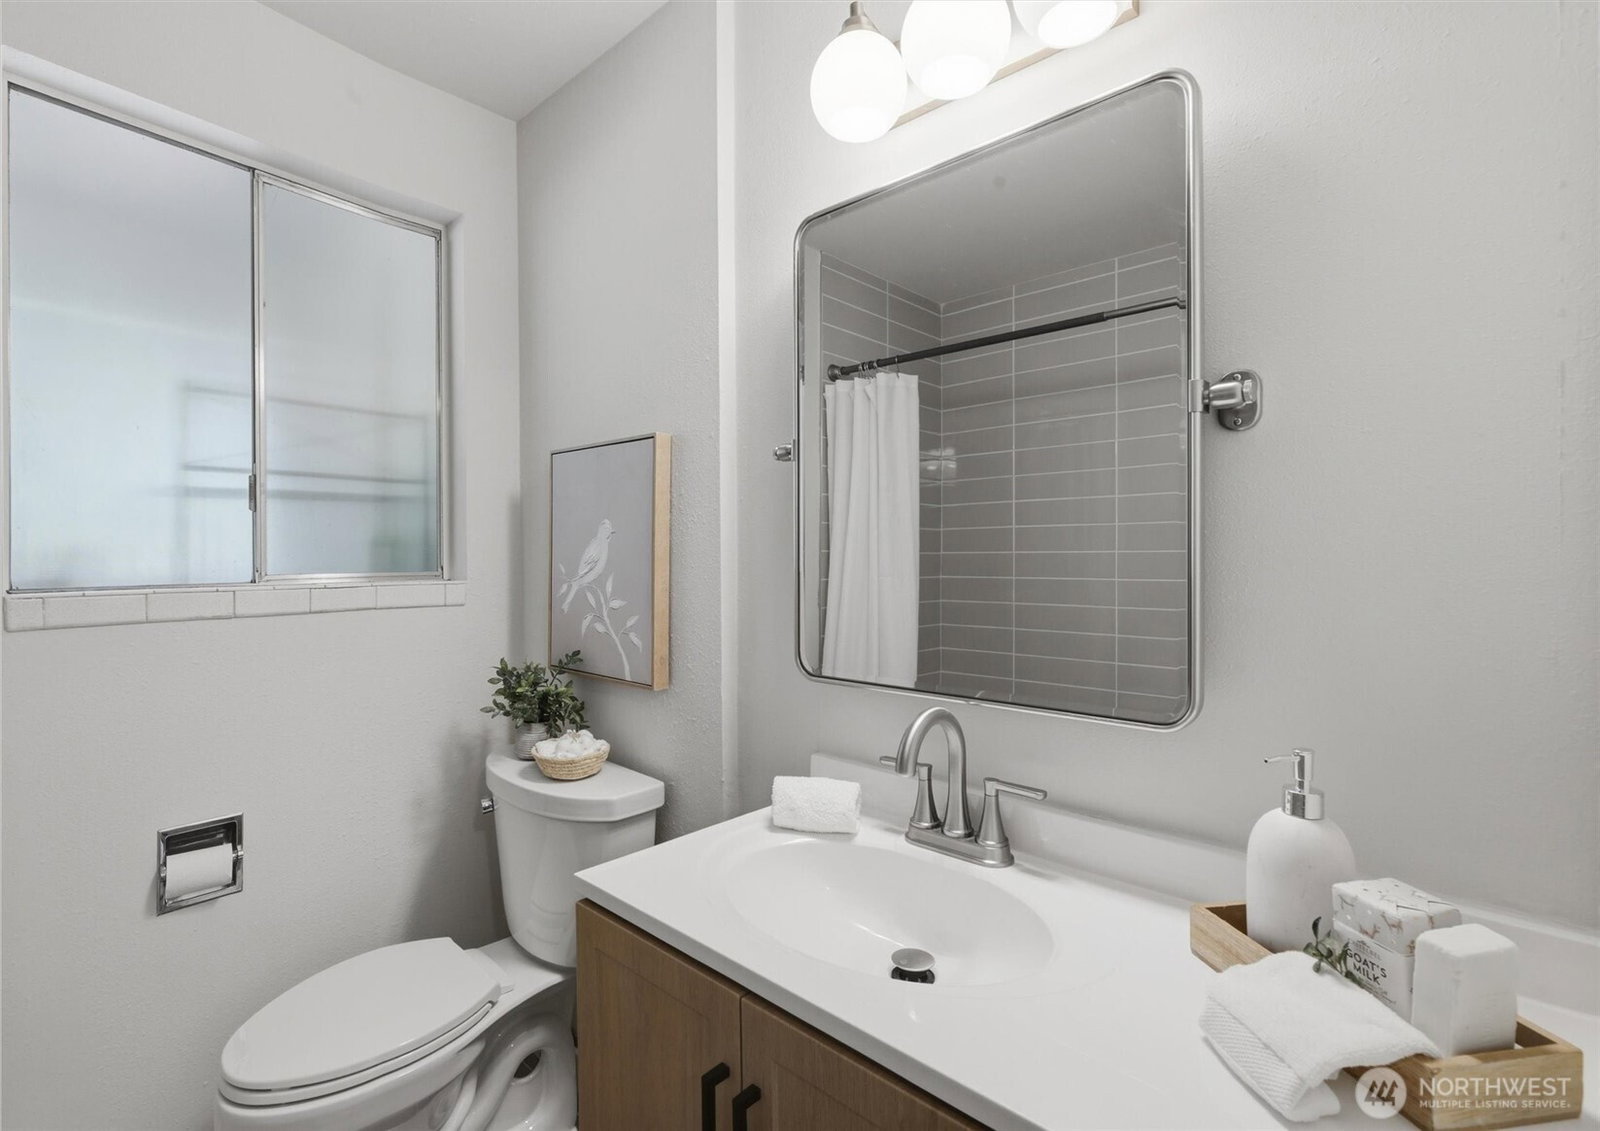


Listing courtesy of Keller Williams Realty Bothell.
- List Price
- $895,000
- Status
- PENDING
- MLS#
- 2555015
- Days on Market
- 9
- Bedrooms
- 3
- Finished SqFt
- 1,824
- Area Total SqFt
- 1824
- Annual Tax Ammount
- 5207
- Lot Size (sq ft)
- 43,560
- Fireplace
- Yes
- Sewer
- Septic Tank
- Offer Review Date
- 2026-07-21
Property Description
Nestled down a private driveway in the highly desirable Woodinville area, this beautifully updated, single-story bungalow offers the perfect blend of comfort, privacy, and exceptional outdoor living on your acre of lush, fully fenced property. Step inside to a formal living and dining space featuring rich hardwood flooring and a cozy fireplace that creates a warm, welcoming atmosphere year-round. At the heart of the home, the remodeled kitchen shines with new appliances, beautiful modern cabinetry, quartz counter tops, stunning porcelain mosaic back splash, and Sunny breakfast Nook. Relax in the spacious primary bedroom, complemented by two additional well-sized bedrooms and an expansive great room with flexible space for multiple entertainment areas. The thoughtful layout makes everyday living and hosting effortless. Designed for gathering and relaxation, the sweeping outdoor space features multiple seating areas, hot tub, a covered grilling station, a fire pit, mature landscaping, tones of garden space, a dog run, Over sized Tuff Shed 12x20, and a convenient bus shelter right off Maltby. Enjoy a peaceful retreat that is just minutes away from the Maltby Cafe, Snoqualmie Ice Cream, Costco, and Downtown Woodinville, with easy access to local trails and nearby highways.
/u.realgeeks.media/pnwcasas/PNWCasas_BLK_Logo.jpg)
Additional Information
- Community
- Maltby
- Style
- 10 - 1 Story
- Basement
- None
- Year Built
- 1969
- View
- Territorial
- Roof
- Composition
- Site Features
- Cabana/Gazebo, Fenced-Fully, Hot Tub/Spa, Outbuildings, Patio
- Tax Year
- 2025
- School District
- Monroe
- Elementary School
- Maltby Elem
- Middle School
- Hidden River Mid
- High School
- Monroe High
- Potential Terms
- Cash, Conventional, FHA, VA Loan
- Interior Features
- Dbl Pane/Storm Window, Fireplace, Hot Tub/Spa, Water Heater
- Flooring
- Ceramic Tile, Laminate
- Driving Directions
- From Woodinville - Snohomish RD/ Highway 9 head East on Maltby, then make a right onto the private drive & it's the first house on the left.
- Appliance
- Dishwasher, Disposal, Dryer, Microwave, Refrigerator, Stove(s)/Range(s), Washer
- Appliances Included
- Dishwasher(s), Dryer(s), Garbage Disposal, Microwave(s), Refrigerator(s), Stove(s)/Range(s), Washer(s)
- Water Heater Location
- 2nd Bathroom closet/ front closet
- Water Heater Type
- Electric
- Energy Source
- Electric, Oil
 Based on information submitted to the MLS GRID as of . All data is obtained from various sources and may not have been verified by broker or MLS GRID. Supplied Open House Information is subject to change without notice. All information should be independently reviewed and verified for accuracy. Properties may or may not be listed by the office/agent presenting the information.IDX information is provided exclusively for consumers’ personal noncommercial use, and may not be used for any purpose other than to identify prospective properties consumers may be interested in purchasing.