10213 Cherry Lane NW, Gig Harbor, WA 98332
- $2,295,000
- 3
- BD
- 3
- BA
- 2,670
- SqFt




Listing courtesy of Windermere Prof Partners.
- List Price
- $2,295,000
- Status
- PENDING INSPECTION
- MLS#
- 2554869
- Days on Market
- 11
- Bedrooms
- 3
- Finished SqFt
- 2,670
- Area Total SqFt
- 2670
- Annual Tax Ammount
- 18950
- Internet Provider
- Xfinity
- Lot Size (sq ft)
- 17,850
- Fireplace
- Yes
- Sewer
- Septic Tank
Property Description
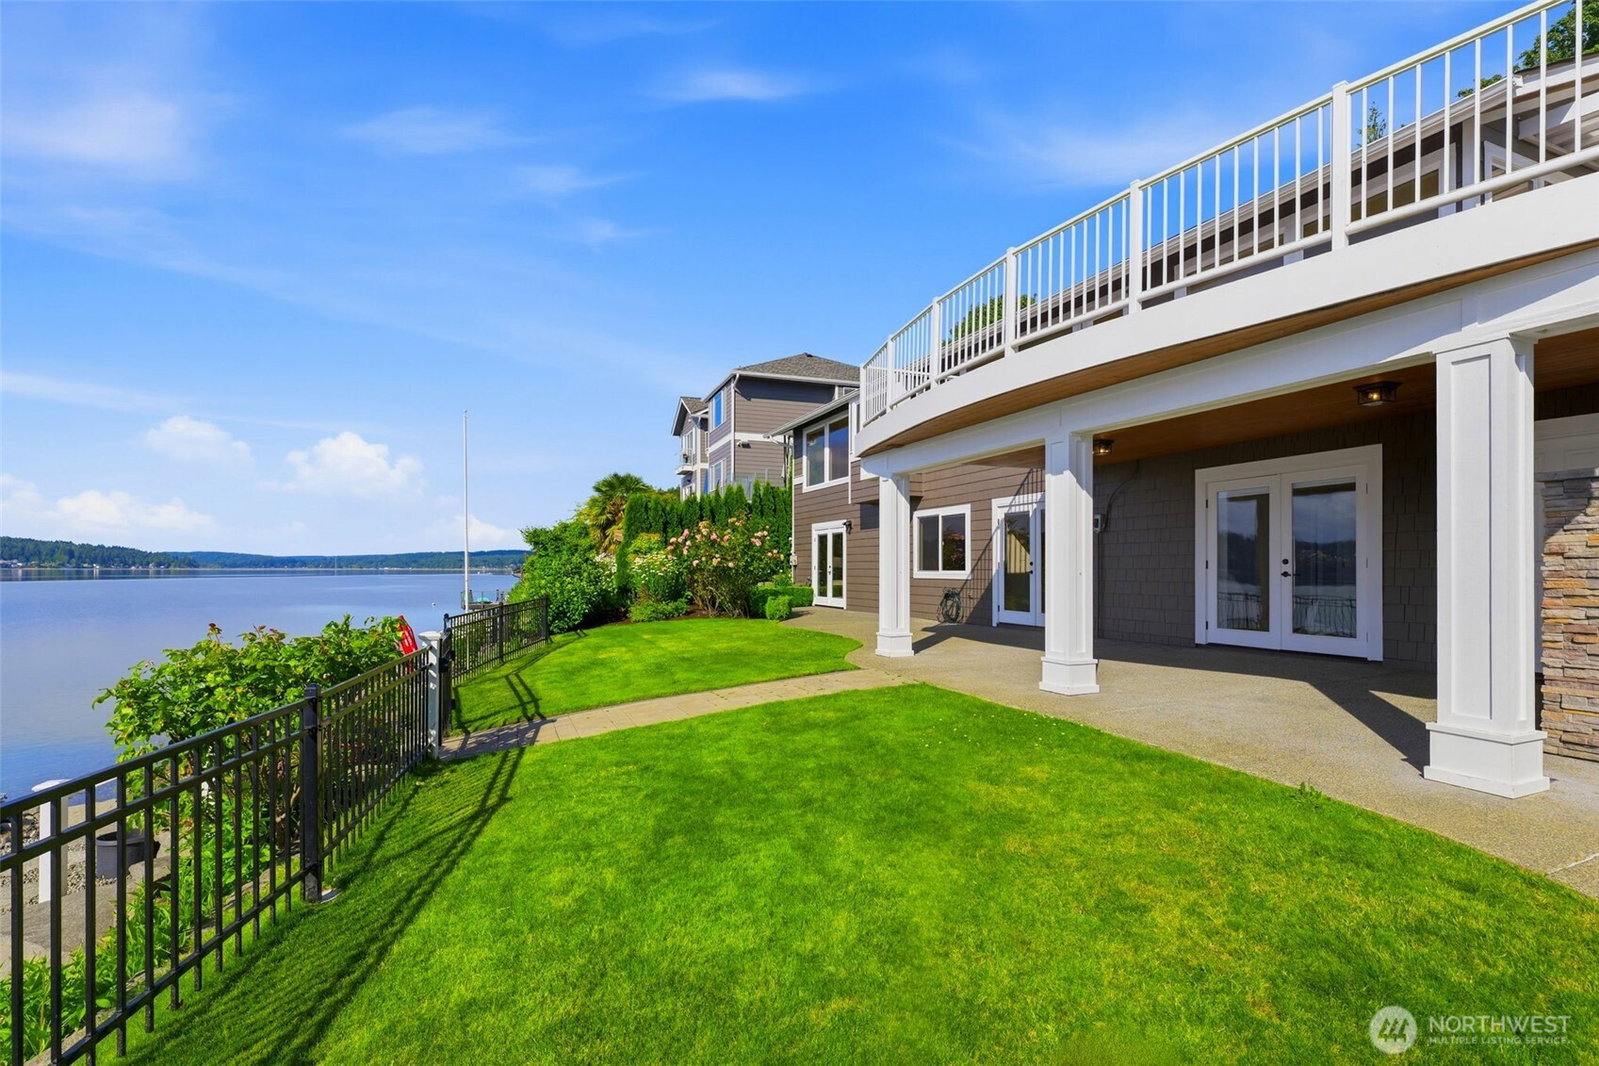
Step through the door and you're immediately drawn in—this Cherry Cove waterfront home reminds you of the inside of a beautifully appointed boat, where every window frames coveted Henderson Bay & the Olympic Mountains. 83+ feet of low-bank waterfront puts you right at the water's edge, and everyday living feels like dropping anchor in the best possible place. Fully updated and move-in ready, it lives like new from top to bottom. The main level is open and effortless—living, dining, and a stunning kitchen with a large island all flow together under west-facing views. Two fireplaces ground the spaces with warmth, and waterside windows keep the saltwater front and center whether you're cooking, hosting, or settling in for the evening. The lower level holds all three bedrooms—a private primary suite, two additional bedrooms, and a full bath—plus a wet bar with direct access to the lower patio and the shoreline beyond. Outdoor living is maximized here—a deck, covered patio, hot tub, beachfront firepit, and steps to beachcombing make this property as livable outside as in. The grounds are immaculate—mature landscaping, fully fenced and gated, a detached shed with dedicated gym space, and a garden greenhouse. Cherry Point is a small, tight-knit beachside community tucked off Rosedale—the kind of place people find and rarely leave. Low-bank, west-facing waterfront here is genuinely rare—capped off with sunsets over the Olympics from your own shoreline? This is Gig Harbor at its best.
/u.realgeeks.media/pnwcasas/PNWCasas_BLK_Logo.jpg)
Additional Information
- Community
- North Rosedale
- Style
- 16 - 1 Story w/Bsmnt.
- Basement
- Daylight
- Year Built
- 1977
- Total Covered Parking
- 2
- Waterfront
- Yes
- Waterfront Description
- Low Bank
- View
- Bay, Mountains, Sound
- Roof
- Composition
- Site Features
- Cable TV, Deck, Fenced-Fully, Gas Available, Gated Entry, Green House, High Speed Internet, Hot Tub/Spa, Irrigation, Moorage, Outbuildings, Outdoor Fireplace, Patio, Propane, Sprinkler System
- Tax Year
- 2025
- School District
- Peninsula
- Elementary School
- Voyager Elem
- Middle School
- Kopachuck Mid
- High School
- Gig Harbor High
- Potential Terms
- Cash, Conventional, VA Loan
- Interior Features
- Bath Off Primary, Dbl Pane/Storm Window, Dining Room, Fireplace, Hot Tub/Spa, Pantry, Sprinkler System, Walk-In Closet(s), Water Heater, Wet Bar
- Flooring
- Ceramic Tile, Concrete, Hardwood, Slate, Carpet
- Driving Directions
- Hwy 16 to Burnham Dr exit. Left on Sehmel and follow to L on 78th. Veer Right on 90th and continue to Right on Cherry Lane. Follow Cherry Lane to home on Right.
- Appliance
- Dishwasher, Dryer, Microwave, Refrigerator, Stove(s)/Range(s), Washer
- Appliances Included
- Dishwasher(s), Dryer(s), Microwave(s), Refrigerator(s), Stove(s)/Range(s), Washer(s)
- Water Heater Location
- Mechanical Room
- Water Heater Type
- Electric
- Energy Source
- Electric, Propane
 Based on information submitted to the MLS GRID as of . All data is obtained from various sources and may not have been verified by broker or MLS GRID. Supplied Open House Information is subject to change without notice. All information should be independently reviewed and verified for accuracy. Properties may or may not be listed by the office/agent presenting the information.IDX information is provided exclusively for consumers’ personal noncommercial use, and may not be used for any purpose other than to identify prospective properties consumers may be interested in purchasing.