29606 148th Avenue SE, Kent, WA 98042
- $1,394,950
- 4
- BD
- 2
- BA
- 3,600
- SqFt




Listing courtesy of John L. Scott, Inc.
- List Price
- $1,394,950
- Status
- ACTIVE
- MLS#
- 2554807
- Days on Market
- 49
- Bedrooms
- 4
- Finished SqFt
- 3,600
- Area Total SqFt
- 3600
- Annual Tax Ammount
- 12203
- Internet Provider
- AT&T
- Lot Size (sq ft)
- 213,444
- Fireplace
- Yes
- Sewer
- None, Septic Tank
Property Description
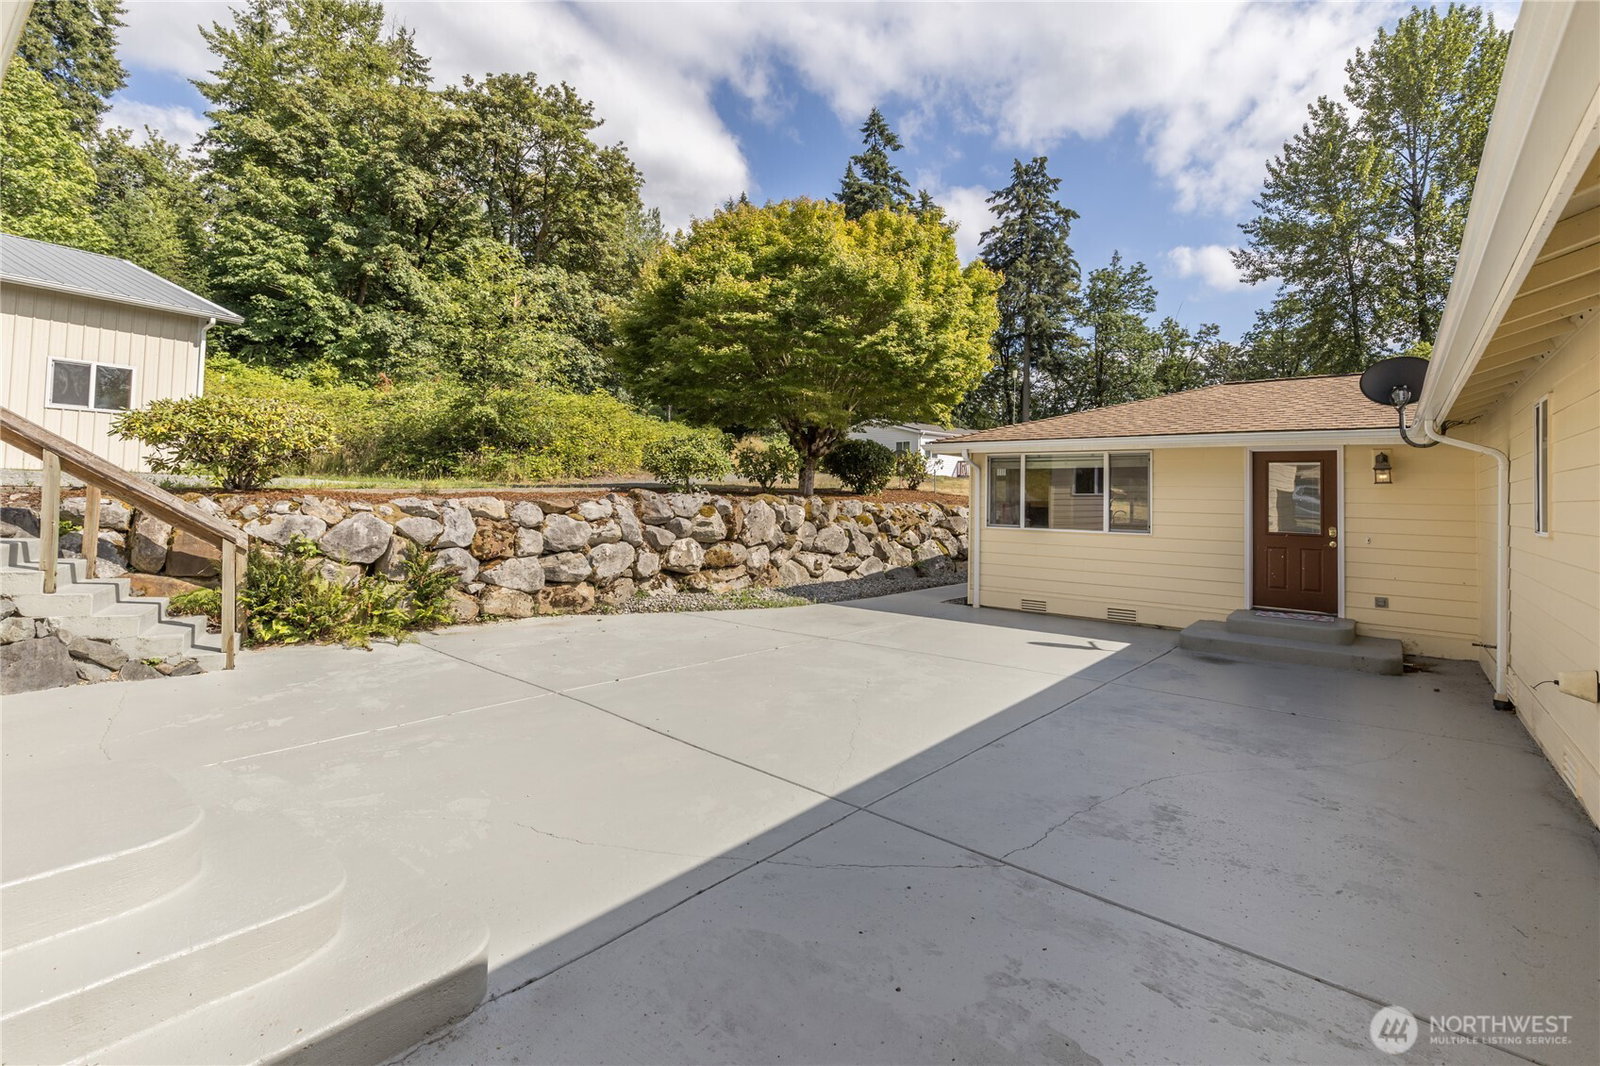
Exceptional property on 4.9 acre parcel, includes main house with 4 bedrooms and 2 baths, Studio/office building with 3 rooms and a 1/2 bath, and a manufactured home with 2 bedrooms and 2 baths. Gated entry off street, with separate RV parking gate. Flooring has been recently renovated and replaced throughout all structures. Main home features a chef's kitchen with a brand new gas commercial stove/cooktop, with 6 burners, 2 griddles, tile and granite counters, stainless appliances, a double-door Sub-Zero refrigerator, oak cabinetry, hardwood flooring, and a vaulted ceiling. Samsung washer and dryer to remain with property. There is a tankless water heater, and the HVAC is a Trane; the window A/C unit in the primary bedroom will remain with the property. In addition to the tankless water heater, there is also a Bradford White 50 gal conventional water heater. The primary bath suite features a soaking tub, W/I shower, toilet with bidet, and oak cabinets. There is a patio/courtyard between the main house and the detached garage, with epoxy coated floors and skylights. The studio has 3 rooms, a screening room, new vinyl plank flooring, and a 1/2 bath. It has a heat pump and a steel roof.
/u.realgeeks.media/pnwcasas/PNWCasas_BLK_Logo.jpg)
Additional Information
- Community
- Kent
- Style
- 10 - 1 Story
- Basement
- None
- Year Built
- 1957
- Total Covered Parking
- 2
- View
- Territorial
- Roof
- Composition, See Remarks
- Site Features
- Gas Available, Gated Entry, Outbuildings, Patio, Propane, RV Parking, Shop
- Tax Year
- 2025
- School District
- Kent
- Elementary School
- Grass Lake Elem
- Middle School
- Cedar Heights Jnr Hi
- High School
- Kentlake High
- Potential Terms
- Cash, Conventional, FHA, VA Loan
- Interior Features
- Bath Off Primary, Dbl Pane/Storm Window, Dining Room, Fireplace, Walk-In Closet(s), Water Heater
- Flooring
- Ceramic Tile, Hardwood, Vinyl, Carpet
- Driving Directions
- From Highway 18, take the SE 304th St exit, proceed east to 148th Ave SE; proceed left (north) on 148th Ave SE, property is on the east (right) side of 148th Ave SE
- Appliance
- Dishwasher, Dryer, Refrigerator, See Remarks, Stove(s)/Range(s), Tankless Water Heater, Trash Compactor, Washer
- Appliances Included
- Dishwasher(s), Dryer(s), Refrigerator(s), See Remarks, Stove(s)/Range(s), Trash Compactor, Washer(s)
- Water Heater Location
- Utility Room
- Water Heater Type
- Gas, Tankless
- Energy Source
- Propane
 Based on information submitted to the MLS GRID as of . All data is obtained from various sources and may not have been verified by broker or MLS GRID. Supplied Open House Information is subject to change without notice. All information should be independently reviewed and verified for accuracy. Properties may or may not be listed by the office/agent presenting the information.IDX information is provided exclusively for consumers’ personal noncommercial use, and may not be used for any purpose other than to identify prospective properties consumers may be interested in purchasing.