1550 Weathervane Drive, Fircrest, WA 98466
- $825,000
- 5
- BD
- 3
- BA
- 3,248
- SqFt




Listing courtesy of Asay Realty.
- List Price
- $825,000
- Status
- ACTIVE
- MLS#
- 2554558
- Days on Market
- 10
- Bedrooms
- 5
- Finished SqFt
- 3,248
- Area Total SqFt
- 3248
- Annual Tax Ammount
- 6523
- Lot Size (sq ft)
- 11,400
- Fireplace
- Yes
- Sewer
- Sewer Connected
Property Description
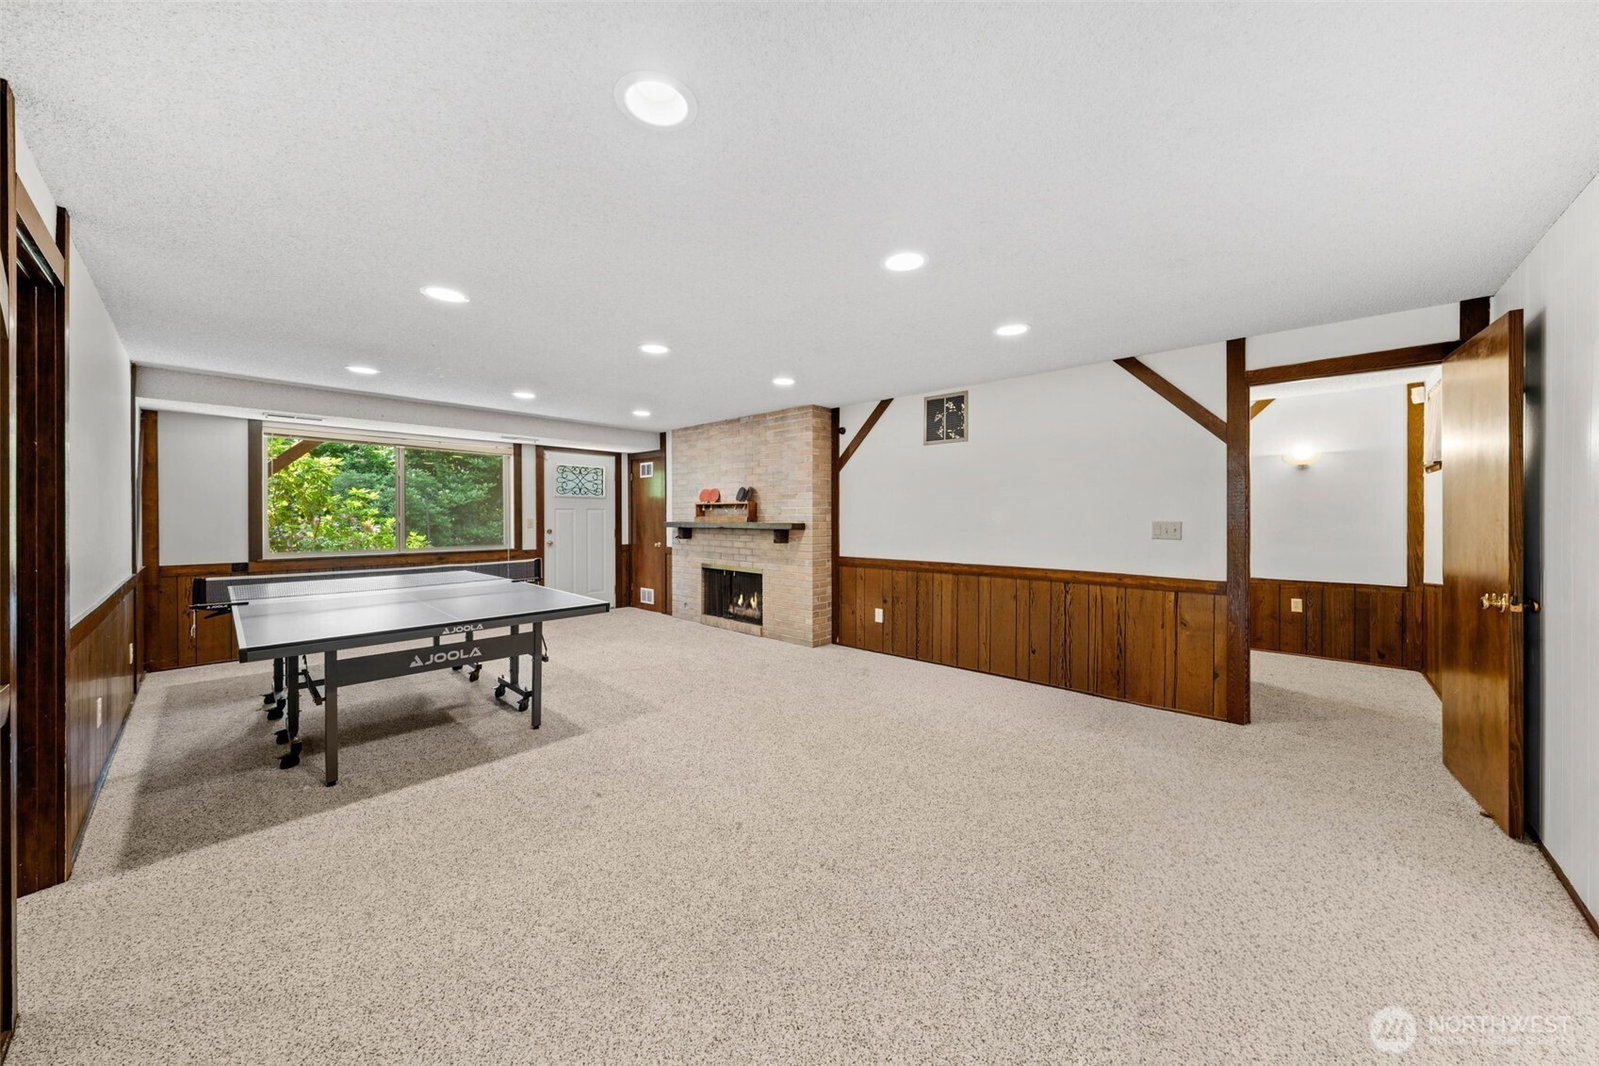
Rare opportunity in a highly sought-after mid-century Fircrest neighborhood! This spacious 5-bedroom home offers over 3,200 sqft of room for everyone, with 2 full baths plus an additional ¾ bath to keep busy mornings running smoothly. Enjoy the convenience of a spacious main-level primary suite - a rare find that makes single-level living easy while still offering plenty of room upstairs for guests, or a home office. Beautiful hardwood floors flow throughout, complemented by an open, inviting kitchen perfect for everyday living and entertaining alike. The lower level offers 2 additional bedrooms, a full bath, plus a dressing room, rec room, and bonus nook, flexible space to fit however you live. Central AC keeps things comfortable year-round, no matter the season. Outside, enjoy a large deck and a private backyard on a generous lot - ideal for summer barbecues, morning coffee, or simply unwinding after a long day. Fresh exterior paint (2025) gives the home fantastic curb appeal and pride of ownership from the moment you arrive. Tucked into a pleasant, established neighborhood full of character, this home offers easy freeway access along with the convenience of being just minutes from Trader Joe's, Whole Foods, and everything else you need for day-to-day life - all while still feeling like a peaceful retreat. Homes offering this much space, charm, and location don't come along often. Opportunities like this are rare - come see it today before it's gone!
/u.realgeeks.media/pnwcasas/PNWCasas_BLK_Logo.jpg)
Additional Information
- Community
- Fircrest
- Style
- 16 - 1 Story w/Bsmnt.
- Basement
- Daylight, Finished
- Year Built
- 1969
- Total Covered Parking
- 2
- Roof
- Composition
- Site Features
- Deck, Fenced-Fully, Patio, Sprinkler System
- Tax Year
- 2026
- School District
- Tacoma
- Elementary School
- Buyer To Verify
- Middle School
- Buyer To Verify
- High School
- Buyer To Verify
- Potential Terms
- Cash, Conventional, FHA, VA Loan
- Interior Features
- Bath Off Primary, Dining Room, Fireplace, Pantry
- Flooring
- Hardwood, Carpet
- Driving Directions
- GPS Friendly :)
- Appliance
- Dishwasher, Disposal, Double Oven, Dryer, Microwave, Refrigerator, Washer
- Appliances Included
- Dishwasher(s), Double Oven, Dryer(s), Garbage Disposal, Microwave(s), Refrigerator(s), Washer(s)
- Energy Source
- Electric
 Based on information submitted to the MLS GRID as of . All data is obtained from various sources and may not have been verified by broker or MLS GRID. Supplied Open House Information is subject to change without notice. All information should be independently reviewed and verified for accuracy. Properties may or may not be listed by the office/agent presenting the information.IDX information is provided exclusively for consumers’ personal noncommercial use, and may not be used for any purpose other than to identify prospective properties consumers may be interested in purchasing.