623 Kitsap Street, Port Orchard, WA 98366
- $735,000
- 2
- BD
- 3
- BA
- 1,763
- SqFt




Listing courtesy of Keller Williams Greater 360.
- List Price
- $735,000
- Status
- ACTIVE
- MLS#
- 2554370
- Days on Market
- 11
- Bedrooms
- 2
- Finished SqFt
- 1,763
- Area Total SqFt
- 1763
- Annual Tax Ammount
- 4787.26
- Internet Provider
- Astound
- Lot Size (sq ft)
- 6,970
- Fireplace
- Yes
- Sewer
- Sewer Connected
Property Description
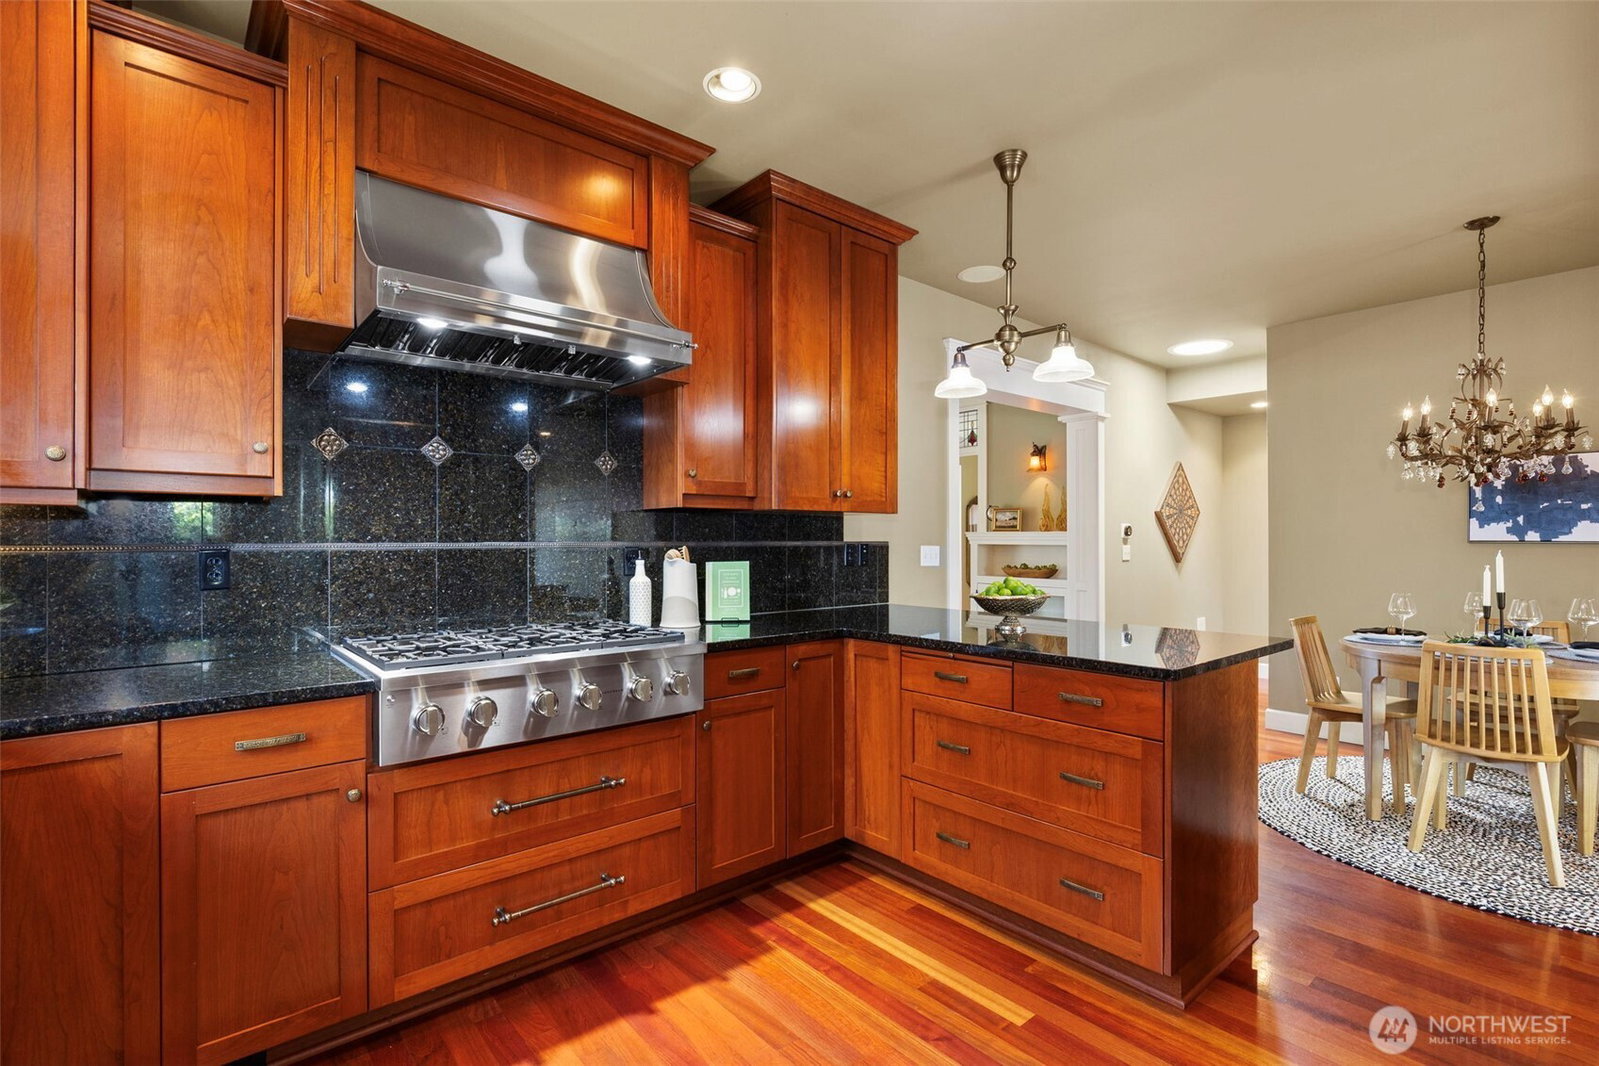
Beautifully restored Craftsman bungalow in the heart of Port Orchard's historic downtown neighborhood with partial water views. 1763 sqft+2 bed+2.5 bath. Renovated in 2006, including updated electrical and plumbing. Features include Brazilian cherry hardwood floors, custom cherry cabinetry, handcrafted built-ins, crown molding, 9-foot ceilings, premium lighting, stained-glass accent windows by renowned artist Gary Barber, central vacuum, & two gas fireplaces. The gourmet kitchen offers pull out shelves, GE Monogram appliances, a Miele dishwasher, stainless steel range hood, granite countertops & backsplash. Entertain with ease in the dining room featuring a lighted wet bar, built-in Miele coffee/espresso maker, and wine refrigerator. The luxurious primary suite includes California Closets, a gas fireplace, full-house audio system, spa-inspired five-piece bath with Calacatta Gold marble, heated floors, a jetted soaking tub & a full-body shower. The heated unfinished basement provides abundant storage, professionally sealed crawl space by Crawl Pros. Anderson windows, rain gutter guards, trex decking, professional landscaping, irrigation system. The fully-fenced yard includes the backyard water feature for enjoyment. 2 car garage with extra parking in back. Located just minutes from the ferry, Marina, restaurants, shopping, the Farmers Market, and public library. This exceptional home offers the perfect combination of historic charm, luxury finishes, and modern convenience.
/u.realgeeks.media/pnwcasas/PNWCasas_BLK_Logo.jpg)
Additional Information
- Community
- Port Orchard
- Style
- 10 - 1 Story
- Basement
- Unfinished
- Year Built
- 1930
- Total Covered Parking
- 3
- View
- Mountains, Sound
- Roof
- Composition
- Site Features
- Cable TV, Deck, Fenced-Fully, Gas Available, High Speed Internet, Irrigation, Outbuildings, RV Parking
- Tax Year
- 2026
- School District
- South Kitsap
- Elementary School
- Sidney Glen Elem
- Middle School
- Cedar Heights Jh
- High School
- So. Kitsap High
- Potential Terms
- Cash, Conventional, FHA, VA Loan
- Interior Features
- Bath Off Primary, Built-In Vacuum, Ceiling Fan(s), Dbl Pane/Storm Window, Dining Room, Fireplace, Fireplace (Primary Bedroom), French Doors, Jetted Tub, Walk-In Closet(s), Water Heater, Wet Bar, Wine/Beverage Refrigerator
- Flooring
- Ceramic Tile, Hardwood, Marble, Carpet
- Driving Directions
- East on Sidney to North on Kitsap St. to home on right.
- Appliance
- Dishwasher, Microwave, Refrigerator, See Remarks, Stove(s)/Range(s)
- Appliances Included
- Dishwasher(s), Microwave(s), Refrigerator(s), See Remarks, Stove(s)/Range(s)
- Water Heater Location
- Basement
- Water Heater Type
- Gas
- Energy Source
- Natural Gas
 Based on information submitted to the MLS GRID as of . All data is obtained from various sources and may not have been verified by broker or MLS GRID. Supplied Open House Information is subject to change without notice. All information should be independently reviewed and verified for accuracy. Properties may or may not be listed by the office/agent presenting the information.IDX information is provided exclusively for consumers’ personal noncommercial use, and may not be used for any purpose other than to identify prospective properties consumers may be interested in purchasing.