28313 Redondo Way S Unit #301, Des Moines, WA 98198
- $749,995
- 3
- BD
- 2
- BA
- 1,687
- SqFt




Listing courtesy of Skyline Properties, Inc..
- List Price
- $749,995
- Status
- ACTIVE
- MLS#
- 2554298
- Days on Market
- 10
- Bedrooms
- 3
- Finished SqFt
- 1,687
- Fireplace
- Yes
- Area Total SqFt
- 1687
- Annual Tax Ammount
- 7127.13
Property Description
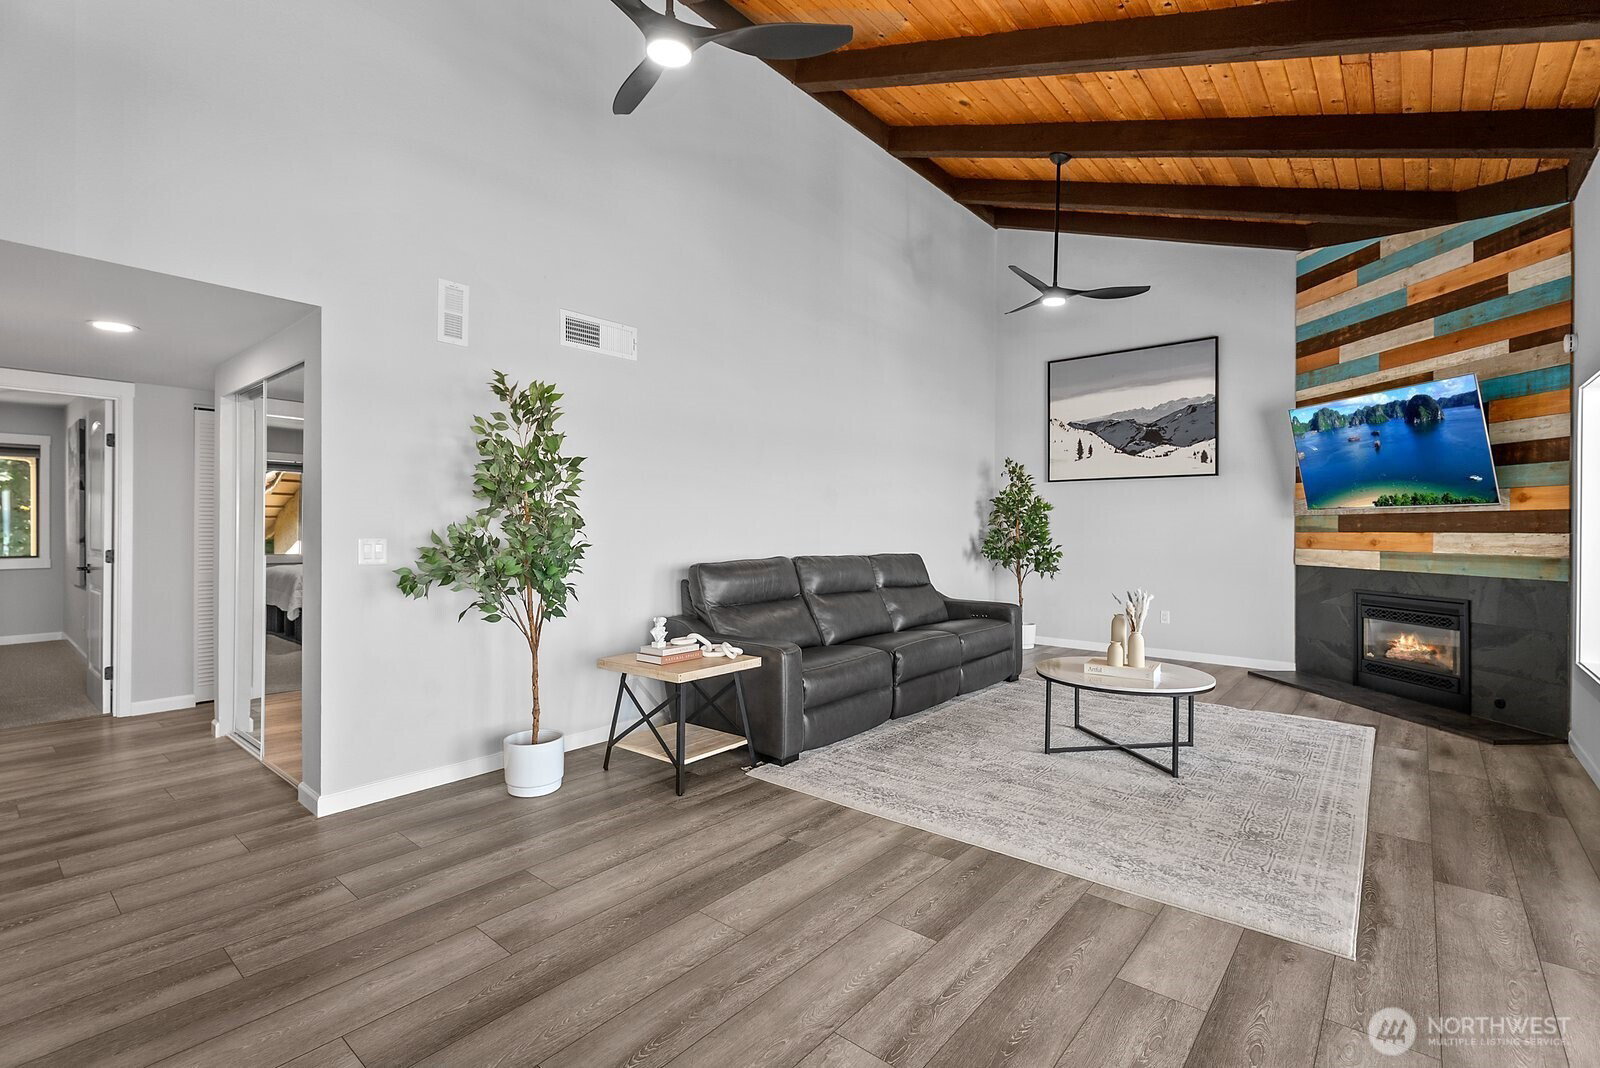
Experience elevated coastal living from this exceptional top floor corner residence, where breathtaking panoramic views of Puget Sound, the Olympic Mountains, and unforgettable sunsets become part of everyday life. Thoughtfully reimagined in 2024, this stunning 3-bedroom, 2-bath home with a beautifully appointed kitchen showcases elegant granite countertops, stainless steel appliances, custom cabinetry, and an inviting layout that seamlessly connects to the living and dining spaces, all framed by spectacular water views. For both comfort and convenience, enjoy added privacy with no neighbors on one side, central A/C, and two side by side tandem garages accommodating up to four vehicles, an exceptional feature seldom found in condominium living. Residents also enjoy elevator access, RV and boat parking, beautifully landscaped grounds, and HOA dues that cover nearly all utilities, including water, sewer, gas, garbage, cable, internet, earthquake insurance, and exterior maintenance, making everyday living truly effortless. Perfectly positioned across from Redondo Beach Park, relax with waterfront strolls, beach access, the fishing pier, kayaking, paddle-boarding, and breathtaking sunsets. With the Kent/Des Moines Link Light Rail station only minutes away, commuting to SeaTac Airport, Seattle, Bellevue, and beyond is incredibly convenient. Offering an unmatched combination of luxury, privacy, and an exceptional coastal lifestyle. Don't miss out on this opportunity in Redondo!
/u.realgeeks.media/pnwcasas/PNWCasas_BLK_Logo.jpg)
Additional Information
- Community
- Redondo
- Building Name
- Redondo Heights Condominiums
- Style
- 30 - Condo (1 Level)
- Floor #
- 3
- Year Built
- 1978
- # of Assigned Spaces
- 4
- View
- Mountains, See Remarks, Sound, Territorial
- Roof
- Tile
- Unit Features
- Balcony/Deck/Patio, End Unit, Primary Bath, Sprinkler System, Top Floor, Vaulted Ceilings, Walk-in Closet
- Tax Year
- 2026
- HOA Dues
- $1,120
- School District
- Federal Way
- Elementary School
- Nautilus Elem
- Middle School
- Sacajawea Jnr High
- High School
- Federal Way Snr High
- Potential Terms
- Cash, Conventional, FHA, VA Loan
- Interior Features
- Cooking-Electric, Dryer-Electric, End Unit, Fireplace, Primary Bathroom, Sprinkler System, Top Floor, Vaulted Ceiling(s), Walk-In Closet(s), Washer, Water Heater
- Flooring
- Ceramic Tile, Vinyl Plank, Carpet
- Driving Directions
- GPS Friendly.
- Appliance
- Dishwasher, Disposal, Dryer, Microwave, Refrigerator, Stove(s)/Range(s), Washer
- Appliances Included
- Dishwasher(s), Dryer(s), Garbage Disposal, Microwave(s), Refrigerator(s), Stove(s)/Range(s), Washer(s)
- Water Heater Location
- Utility Room
- Water Heater Type
- Electric
- Energy Source
- Electric, Natural Gas
 Based on information submitted to the MLS GRID as of . All data is obtained from various sources and may not have been verified by broker or MLS GRID. Supplied Open House Information is subject to change without notice. All information should be independently reviewed and verified for accuracy. Properties may or may not be listed by the office/agent presenting the information.IDX information is provided exclusively for consumers’ personal noncommercial use, and may not be used for any purpose other than to identify prospective properties consumers may be interested in purchasing.