2114 Kempton Street SE, Olympia, WA 98501
- $640,000
- 4
- BD
- 3
- BA
- 2,326
- SqFt




Listing courtesy of Capitol Real Estate LLC.
- List Price
- $640,000
- Status
- PENDING INSPECTION
- MLS#
- 2554103
- Days on Market
- 9
- Bedrooms
- 4
- Finished SqFt
- 2,326
- Area Total SqFt
- 2326
- Annual Tax Ammount
- 6046
- Lot Size (sq ft)
- 9,975
- Fireplace
- Yes
- Sewer
- Sewer Connected
Property Description
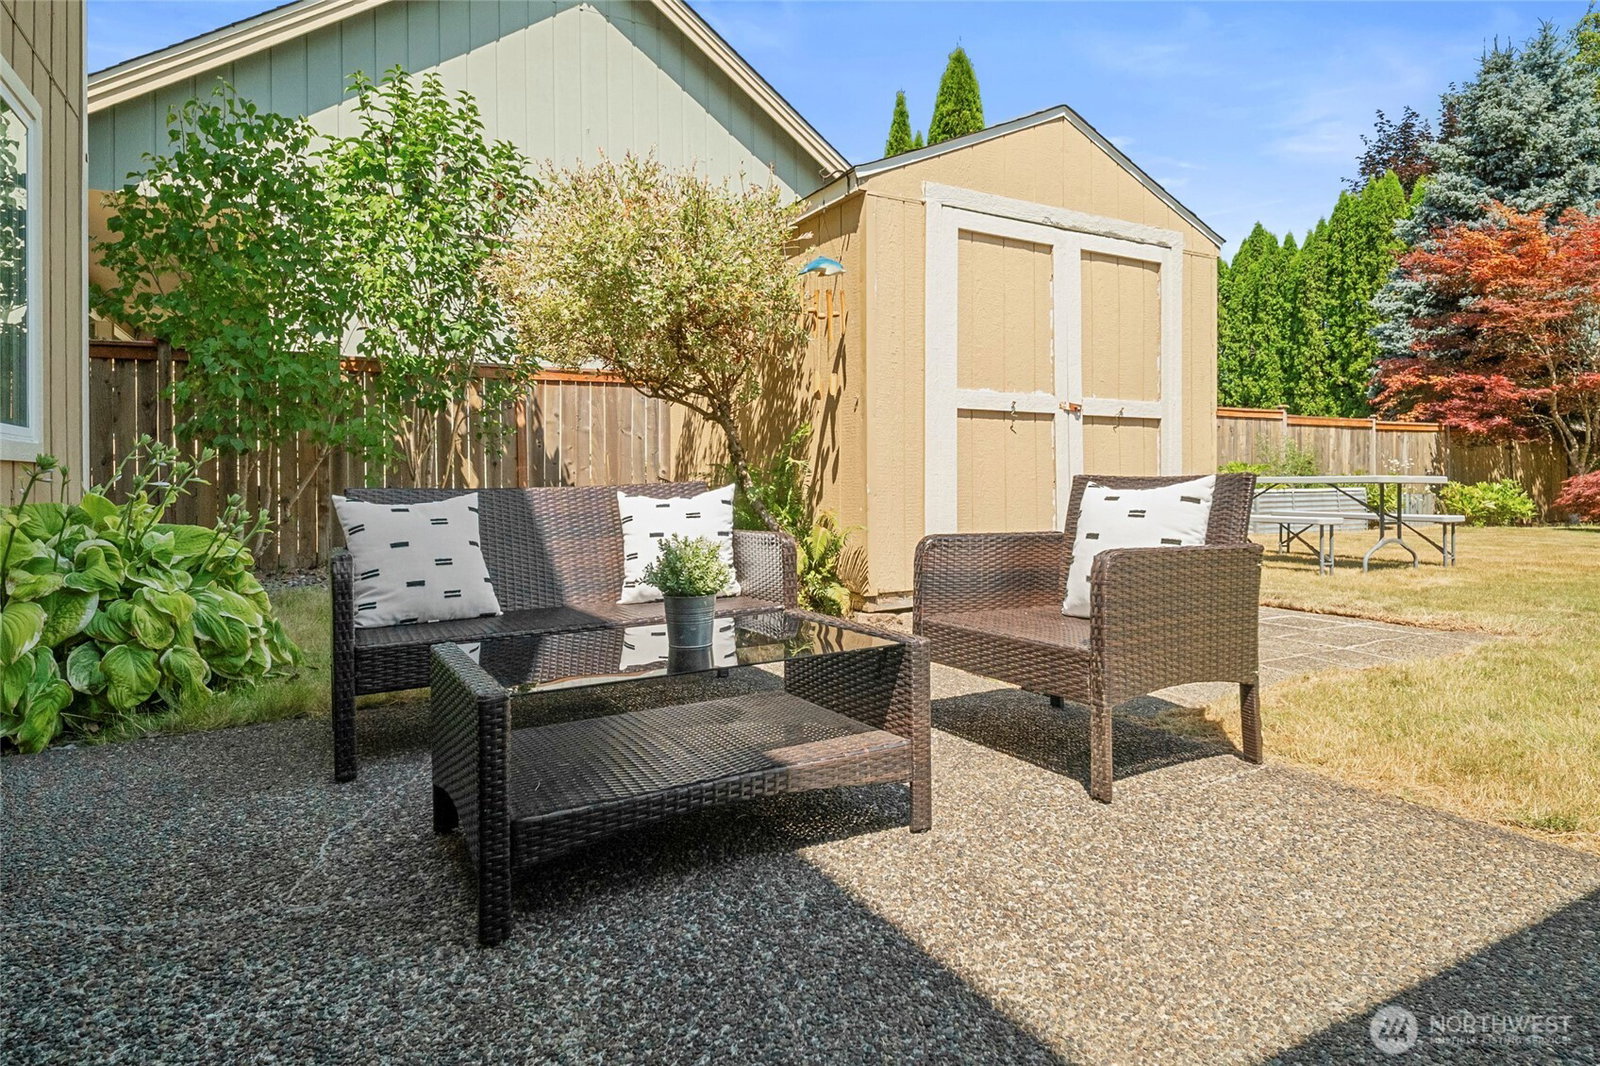
Welcome to Kempton Downs! This spacious and beautifully maintained home offers a thoughtful floor plan with room for everyone. The formal living and dining rooms feature warm bamboo flooring and a cozy gas fireplace, while the adjoining family room and casual dining area provide the perfect space for everyday living and entertaining. The kitchen is appointed with rich cherry cabinetry, granite countertops, and a gas range for the home chef. A vaulted entry with soaring windows fills the home with natural light as you head upstairs to the generous primary suite, complete with a walk-in closet and an en suite bath featuring dual sinks with waterfall faucets, a soaking tub, separate shower, and skylight. Three additional spacious bedrooms offer ample closet space and abundant natural light. Step outside to enjoy the fully fenced backyard with a patio, storage shed, fruit trees, and garden space—ideal for relaxing, gardening, or entertaining. Additional conveniences include a utility room with a utility sink and extra storage. Situated in a desirable Olympia neighborhood close to parks, schools, shopping, dining, and easy freeway access, this home offers the perfect blend of comfort, space, and convenience.
/u.realgeeks.media/pnwcasas/PNWCasas_BLK_Logo.jpg)
Additional Information
- Community
- Olympia
- Style
- 12 - 2 Story
- Basement
- None
- Year Built
- 1997
- Total Covered Parking
- 2
- Roof
- Composition
- Site Features
- Cable TV, Fenced-Fully, Gas Available, High Speed Internet, Irrigation, Outbuildings, Patio, Sprinkler System
- Tax Year
- 2026
- HOA Dues
- $325
- School District
- Olympia
- Elementary School
- Mckenny Elem
- Middle School
- Wash Mid
- High School
- Olympia High
- Potential Terms
- Cash, Conventional, FHA, VA Loan
- Interior Features
- Bath Off Primary, Dbl Pane/Storm Window, Dining Room, Fireplace, Jetted Tub, Security System, Skylight(s), Vaulted Ceiling(s), Water Heater
- Flooring
- Bamboo/Cork, Ceramic Tile, Vinyl Plank, Carpet
- Driving Directions
- I-5, exit 107, right at fork onto Pacific Ave, right onto Fones Rd, at traffic circle-take 1st exit onto 18th Ave SE, at traffic circle-take 2nd exit & stay on 18th Ave SE, left onto Kempton St SE
- Appliance
- Dishwasher, Disposal, Microwave, Refrigerator, Stove(s)/Range(s)
- Appliances Included
- Dishwasher(s), Garbage Disposal, Microwave(s), Refrigerator(s), Stove(s)/Range(s)
- Water Heater Location
- Garage
- Water Heater Type
- Gas
- Energy Source
- Electric, Natural Gas
 Based on information submitted to the MLS GRID as of . All data is obtained from various sources and may not have been verified by broker or MLS GRID. Supplied Open House Information is subject to change without notice. All information should be independently reviewed and verified for accuracy. Properties may or may not be listed by the office/agent presenting the information.IDX information is provided exclusively for consumers’ personal noncommercial use, and may not be used for any purpose other than to identify prospective properties consumers may be interested in purchasing.