2680 139th Avenue SE Unit #70, Bellevue, WA 98005
- $750,000
- 4
- BD
- 3
- BA
- 1,767
- SqFt








Listing courtesy of Windermere Real Estate/East.
- List Price
- $750,000
- Status
- PENDING
- MLS#
- 2553624
- Days on Market
- 16
- Bedrooms
- 4
- Finished SqFt
- 1,767
- Area Total SqFt
- 1767
- Annual Tax Ammount
- 6936
- Internet Provider
- Xfinity
- Lot Size (sq ft)
- 1
- Fireplace
- Yes
- Sewer
- Sewer Connected
- Offer Review Date
- 2026-07-16
Property Description
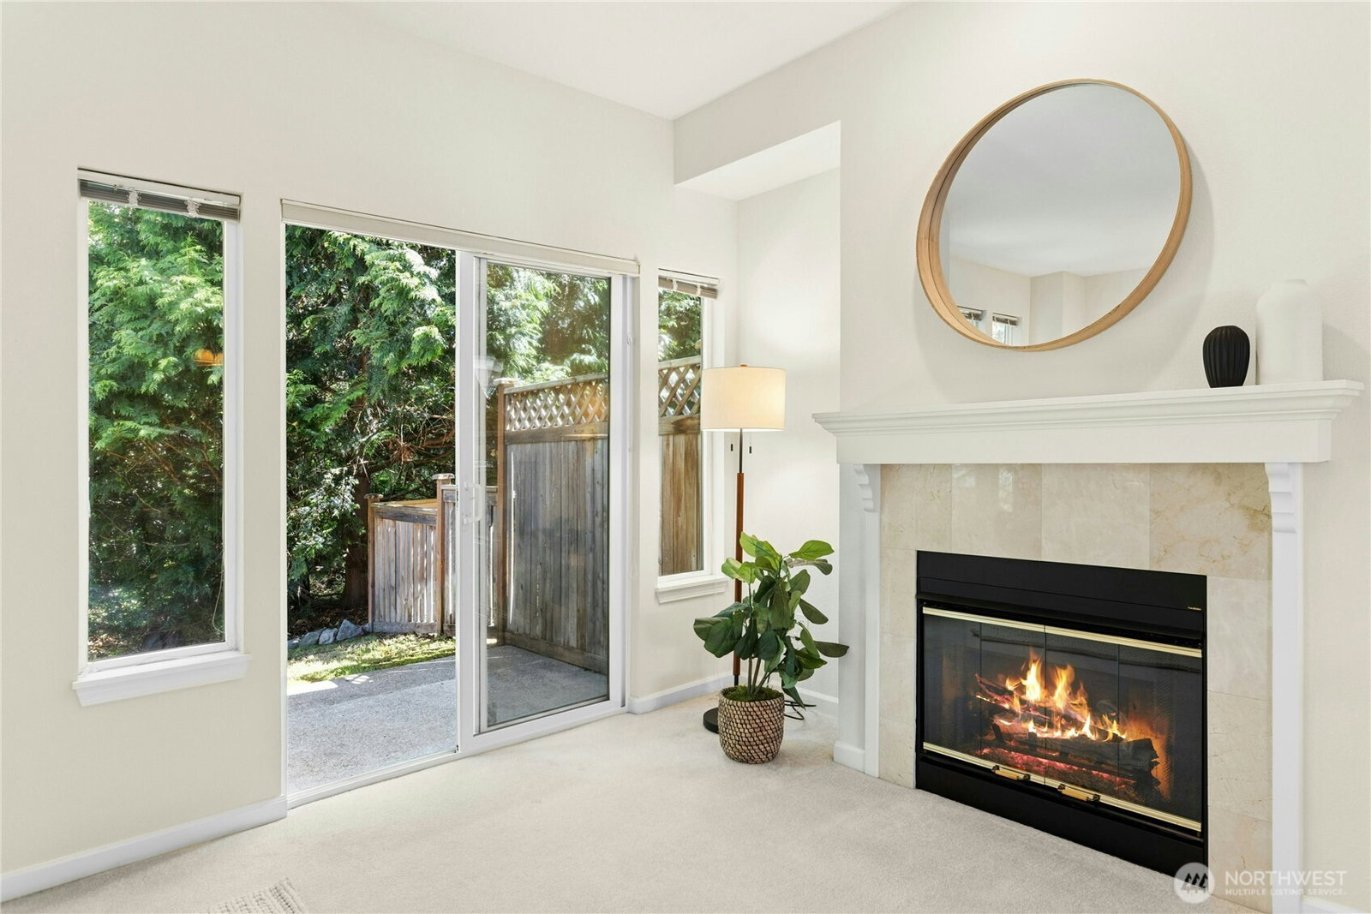
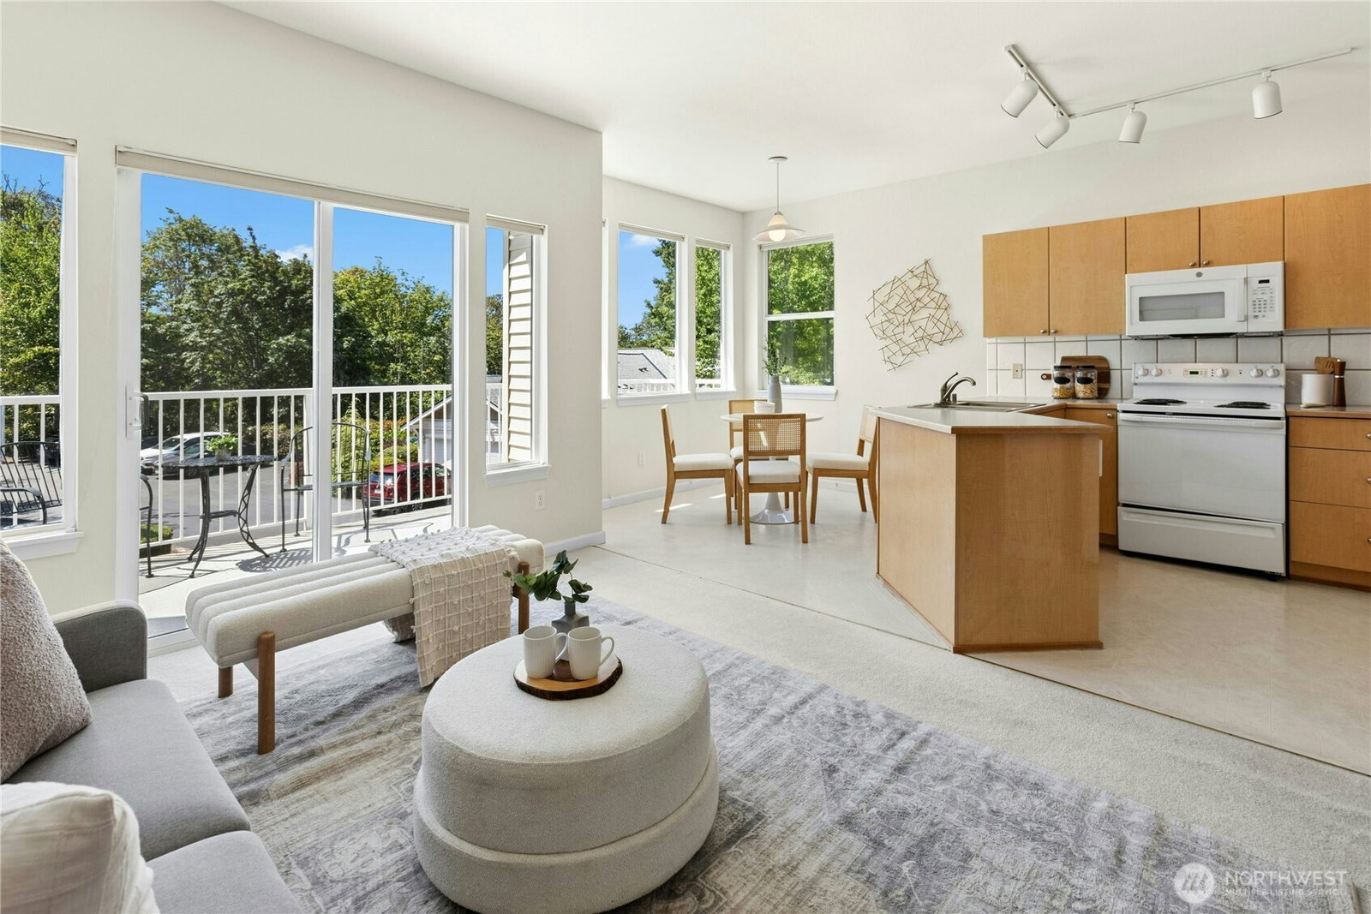
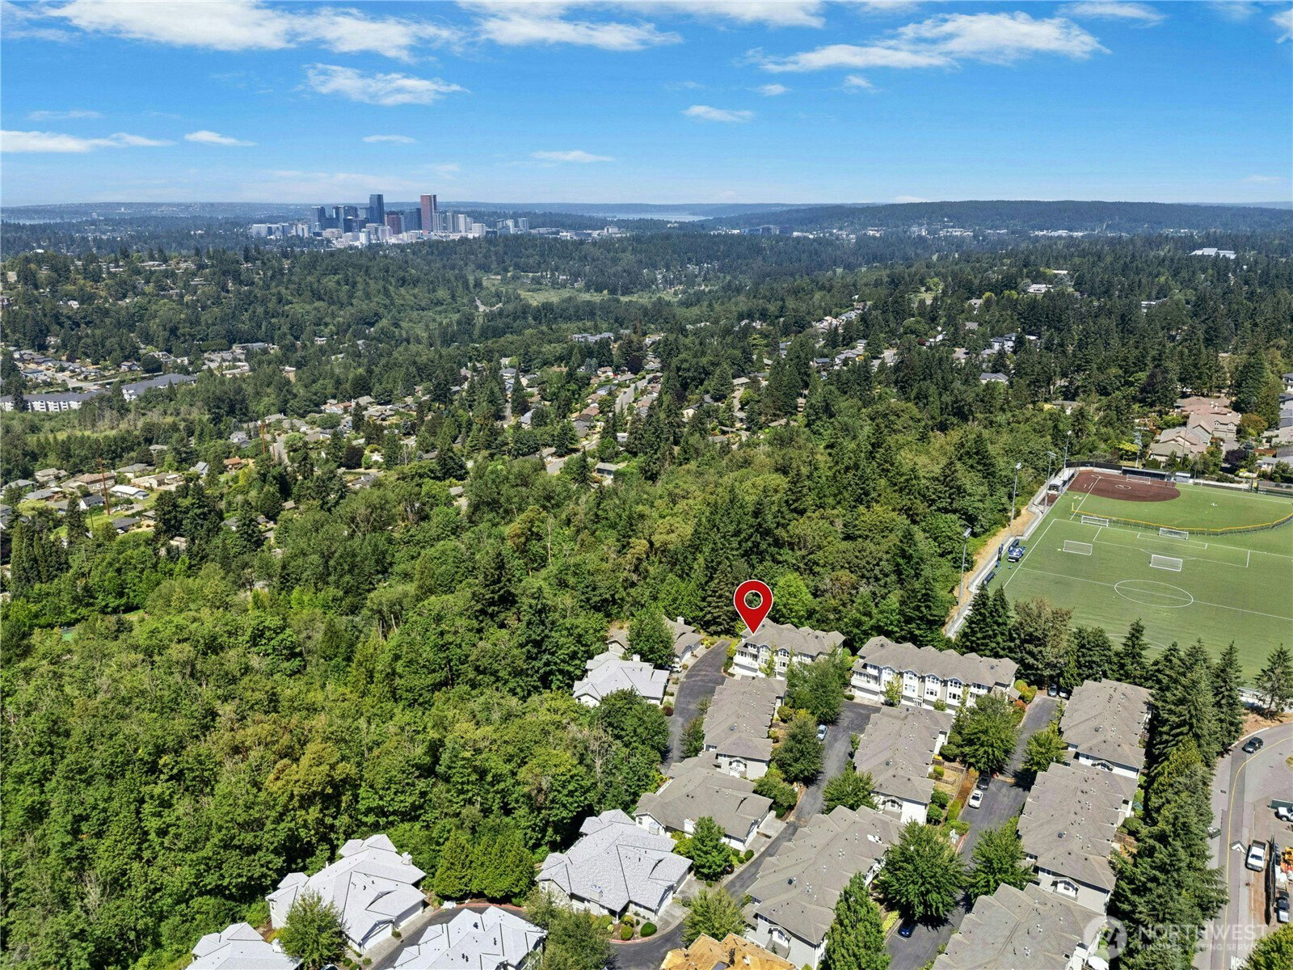
Welcome home to this beautifully maintained, original-owner townhome in the heart of Bellevue. Thoughtfully selected for its premier location, this residence enjoys a peaceful setting backing to lush green space with tranquil territorial views. Large windows fill the home with natural light while showcasing the private, tree-lined backdrop. The spacious floor plan offers 4 bedrooms and 2.5 baths. Upstairs features a generous primary suite with serene views, a walk-in closet, private ¾ bath, and mini-split A/C, plus two additional bedrooms and a full guest bath. The main level is designed for everyday living with a bright great room, kitchen with eating area and family room, plus a formal dining room and large living room with fireplace. The lower level includes a fourth bedroom ideal for guests, a home office, or bonus room, along with a half bath, laundry area, and access to the oversized two-car garage. Ample guest parking is conveniently located nearby. Lovingly cared for and in excellent condition, this home offers the perfect opportunity to enjoy as-is or personalize with your own updates. New community roofs are being installed, and a pre-inspection has been completed for added peace of mind. Ideally located just minutes from downtown Bellevue, shopping, dining, parks, trails, mass transit, and major tech employers. A wonderful opportunity to create your own vision in an exceptional Bellevue location.
/u.realgeeks.media/pnwcasas/PNWCasas_BLK_Logo.jpg)
Additional Information
- Community
- College Hill
- Style
- 32 - Townhouse
- Basement
- Daylight
- Year Built
- 1998
- Total Covered Parking
- 2
- View
- Territorial
- Roof
- Composition
- Site Features
- Deck, Patio, Sprinkler System
- Tax Year
- 2026
- HOA Dues
- $809
- School District
- Bellevue
- Elementary School
- Lake Hills Elem
- Middle School
- Odle Mid
- High School
- Sammamish Snr High
- Potential Terms
- Cash, Conventional
- Interior Features
- Bath Off Primary, Dbl Pane/Storm Window, Dining Room, Fireplace, Walk-In Closet(s)
- Flooring
- Vinyl, Carpet
- Driving Directions
- From Richards Road go East on SE Eastgate Way. Left on 139th Ave SE. Right at Madrona. Go up hill to 2nd left at Harmony, Head straight in to unit 70 toward the back of the complex. Google Maps works
- Appliance
- Dishwasher, Dryer, Microwave, Refrigerator, Stove(s)/Range(s), Washer
- Appliances Included
- Dishwasher(s), Dryer(s), Microwave(s), Refrigerator(s), Stove(s)/Range(s), Washer(s)
- Energy Source
- Natural Gas
 Based on information submitted to the MLS GRID as of . All data is obtained from various sources and may not have been verified by broker or MLS GRID. Supplied Open House Information is subject to change without notice. All information should be independently reviewed and verified for accuracy. Properties may or may not be listed by the office/agent presenting the information.IDX information is provided exclusively for consumers’ personal noncommercial use, and may not be used for any purpose other than to identify prospective properties consumers may be interested in purchasing.