752 S Monroe Street, Tacoma, WA 98405
- $650,000
- 3
- BD
- 2
- BA
- 2,356
- SqFt




Listing courtesy of Redfin.
- List Price
- $650,000
- Status
- PENDING INSPECTION
- MLS#
- 2552942
- Days on Market
- 10
- Bedrooms
- 3
- Finished SqFt
- 2,356
- Area Total SqFt
- 2356
- Annual Tax Ammount
- 6246
- Internet Provider
- T-mobile Internet
- Lot Size (sq ft)
- 7,160
- Fireplace
- Yes
- Sewer
- Sewer Connected
Property Description
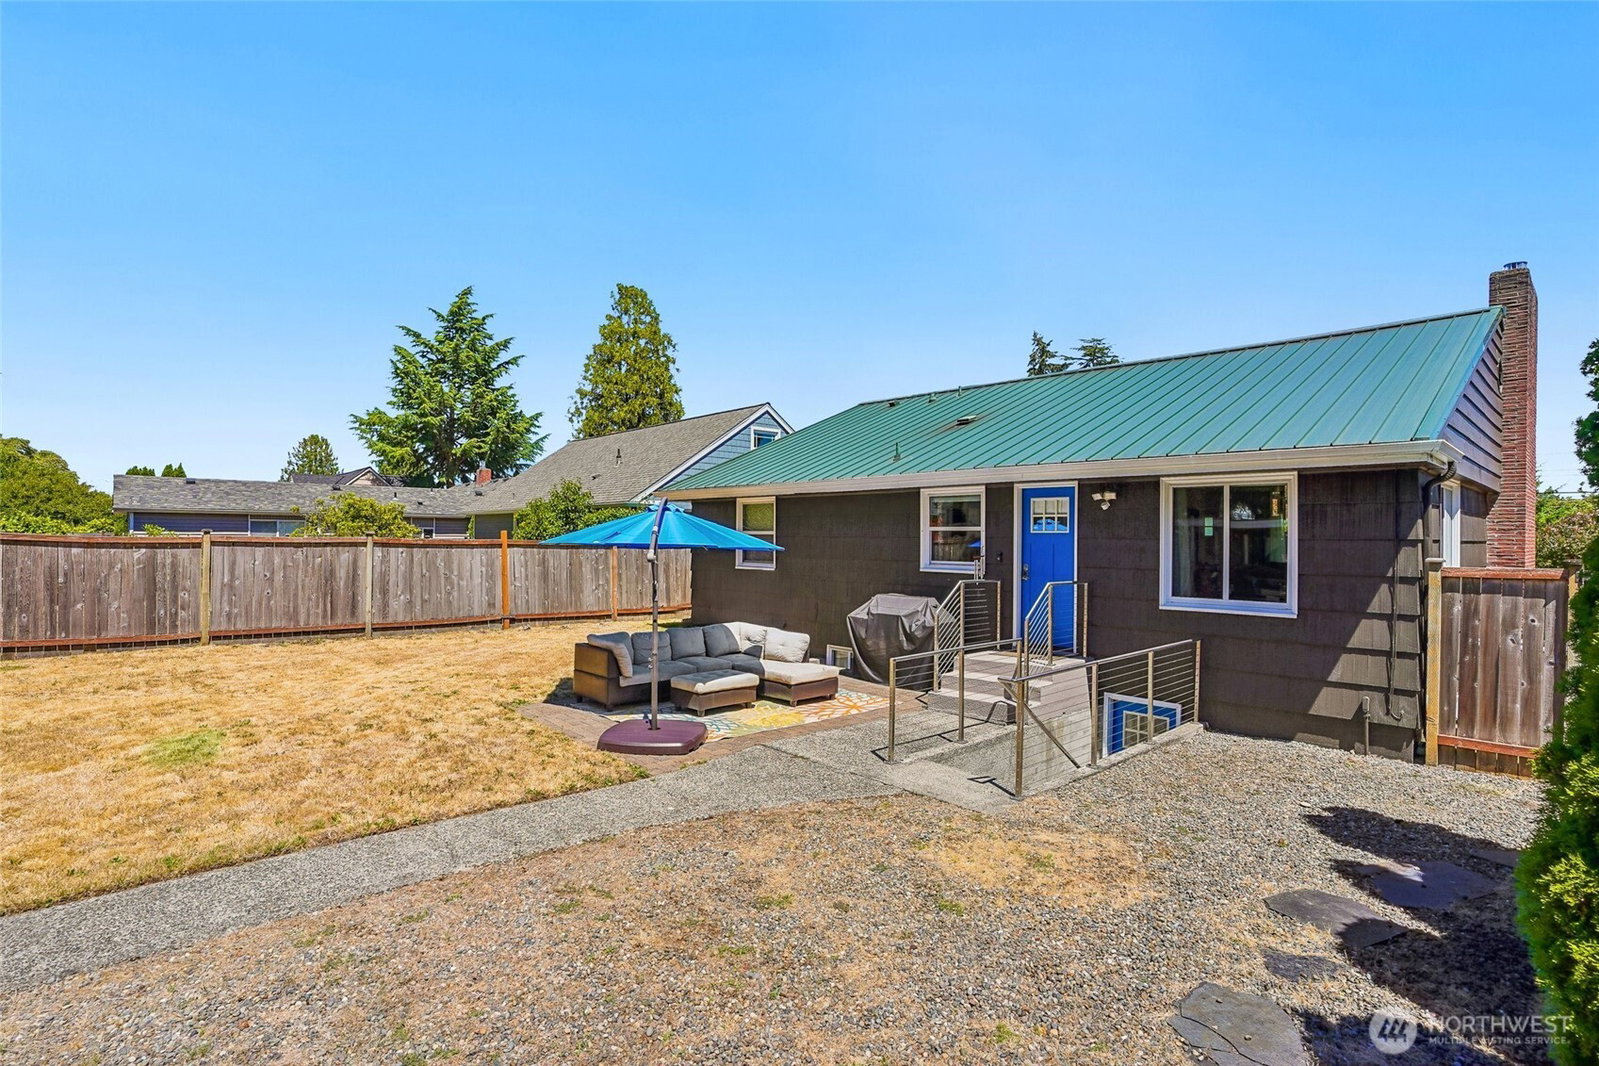
Move-in ready mid-century gem packed with modern comfort & incredible versatility! Featuring a long-lasting metal roof, central A/C, LED lighting, & thoughtful updates to the plumbing & electrical. The main level showcases true hardwood floors, a newly redesigned kitchen, & welcoming living room centered around a gas fireplace with stunning, custom vertical-grain Douglas Fir mantle. Oversized windows allow for excellent natural light, highlighting two main-floor bedrooms (one with direct bath access) and convenient main-level laundry set. The lower level is a game-changer for buyers seeking a multi-gen layout or epic flex space. Accessed from the main level or via separate entrance, you will find generous ceiling height & a fully self-contained unit with second kitchen, laundry, bedroom, bath, and rec room with a wood-burning fireplace. Out back, the fully fenced lot offers alley access to a garage with workspace plus a carport—both featuring secure garage doors. Plenty of yard remains to consider a future studio or ADU (buyer to verify). All this, surrounded by three parks & just two blocks to thriving 6th Ave—close to Valhalla for morning coffee. Don't miss out!
/u.realgeeks.media/pnwcasas/PNWCasas_BLK_Logo.jpg)
Additional Information
- Community
- Central Tacoma
- Style
- 16 - 1 Story w/Bsmnt.
- Basement
- Daylight, Finished
- Year Built
- 1952
- Total Covered Parking
- 2
- View
- Territorial
- Roof
- Metal
- Site Features
- Cable TV, Fenced-Fully, Gas Available, High Speed Internet, Outbuildings, Patio, Shop
- Tax Year
- 2026
- School District
- Tacoma
- Elementary School
- Buyer To Verify
- Middle School
- Buyer To Verify
- High School
- Buyer To Verify
- Potential Terms
- Cash, Conventional, FHA, VA Loan
- Interior Features
- Second Kitchen, Second Primary Bedroom, Bath Off Primary, Ceiling Fan(s), Dbl Pane/Storm Window, Dining Room, Fireplace, Water Heater
- Flooring
- Ceramic Tile, Concrete, Engineered Hardwood, Hardwood, Laminate
- Driving Directions
- From 6th Ave, South on S Monroe St. Home on right.
- Appliance
- Dishwasher, Disposal, Dryer, Microwave, Refrigerator, Stove(s)/Range(s), Washer
- Appliances Included
- Dishwasher(s), Dryer(s), Garbage Disposal, Microwave(s), Refrigerator(s), Stove(s)/Range(s), Washer(s)
- Water Heater Location
- basement utility room
- Water Heater Type
- electric hybrid
- Energy Source
- Electric, Natural Gas, Wood
 Based on information submitted to the MLS GRID as of . All data is obtained from various sources and may not have been verified by broker or MLS GRID. Supplied Open House Information is subject to change without notice. All information should be independently reviewed and verified for accuracy. Properties may or may not be listed by the office/agent presenting the information.IDX information is provided exclusively for consumers’ personal noncommercial use, and may not be used for any purpose other than to identify prospective properties consumers may be interested in purchasing.