310 Skyline Drive, Edmonds, WA 98020
- $2,750,000
- 5
- BD
- 4
- BA
- 3,545
- SqFt




Listing courtesy of Windermere Real Estate GH LLC.
- List Price
- $2,750,000
- Status
- ACTIVE
- MLS#
- 2552898
- Days on Market
- 9
- Bedrooms
- 5
- Finished SqFt
- 3,545
- Area Total SqFt
- 3545
- Annual Tax Ammount
- 16102
- Lot Size (sq ft)
- 20,473
- Fireplace
- Yes
- Sewer
- Sewer Connected
Property Description
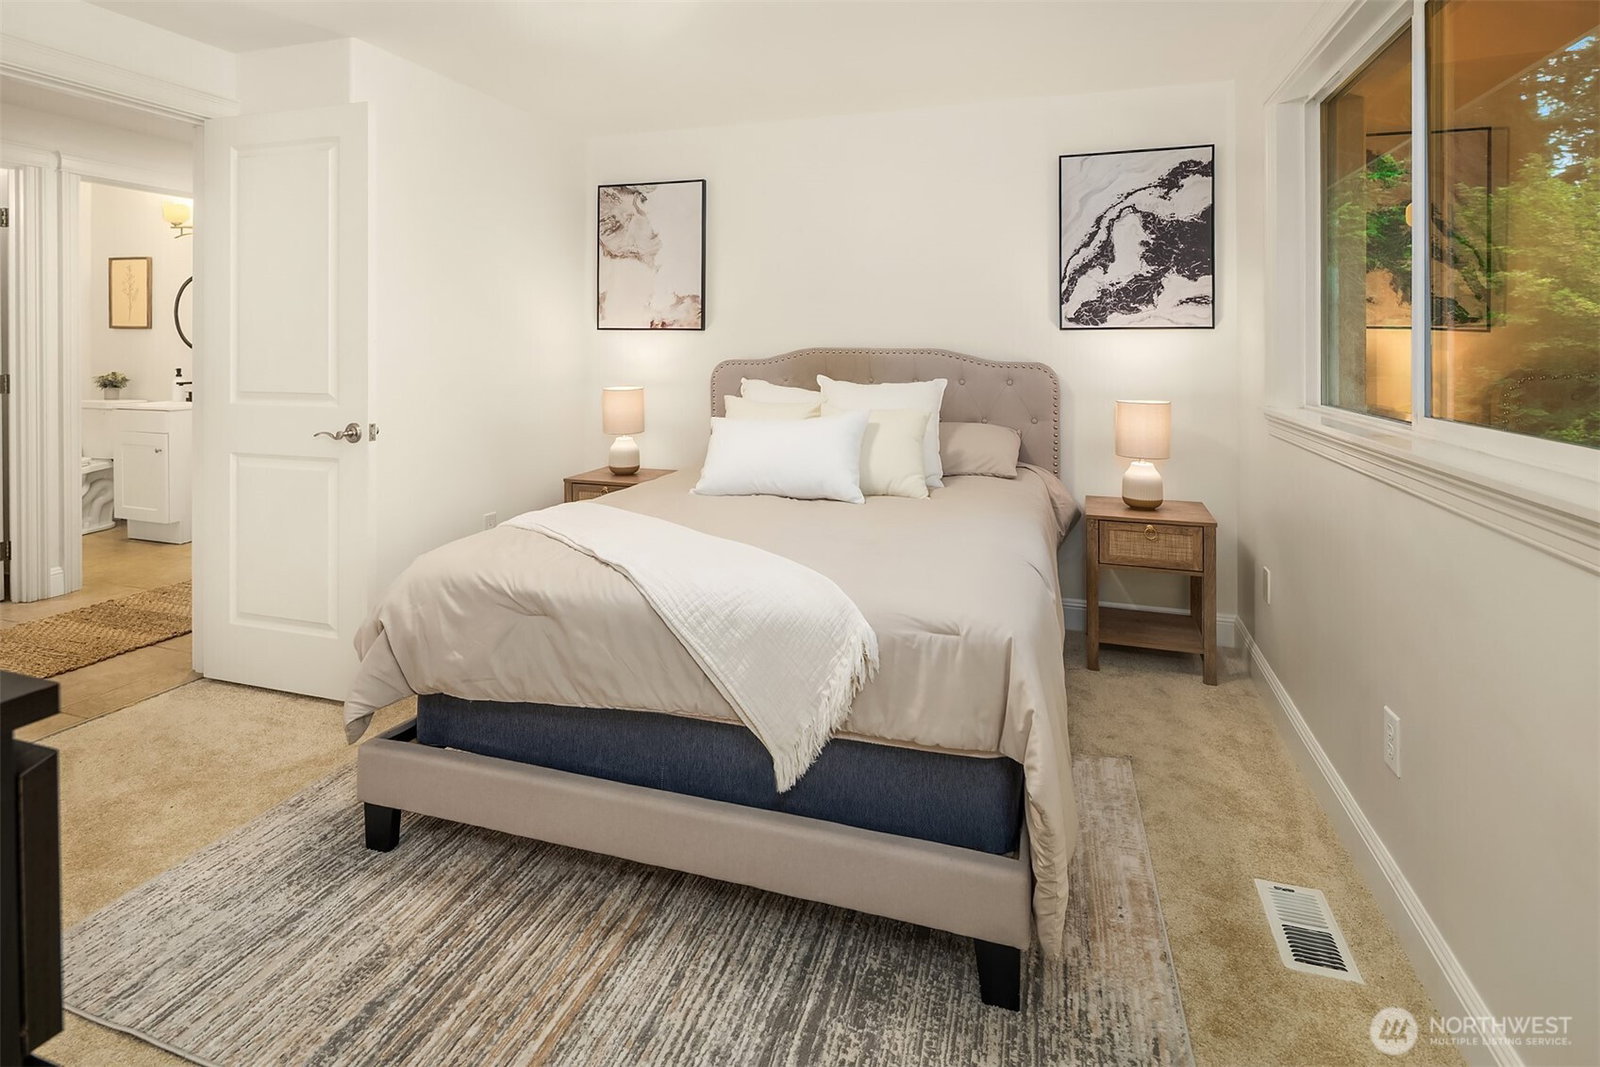
Perched at the end of a quiet dead-end street, this 5bd, 3bth home offers 3,545 Sq Ft of living space on a rare 20,000+ SF lot in Emerald Hills. Sweeping Sound and mountain views set the backdrop for everyday living, from morning coffee to sunset dinners on the deck. The spacious layout offers room to spread out, work from home, or host multi-generational living. This home also features an oversized 3-car garage for all your vehicles and/or extra storage. Outside, the expansive grounds offer room to garden, entertain, or simply enjoy the privacy of a true dead-end setting. Minutes to downtown Edmonds, the waterfront, and easy commuter access. A rare combination of space, views, and privacy. Opportunities like this don't come around often!
/u.realgeeks.media/pnwcasas/PNWCasas_BLK_Logo.jpg)
Additional Information
- Community
- Edmonds
- Style
- 12 - 2 Story
- Basement
- Finished
- Year Built
- 1975
- Total Covered Parking
- 3
- View
- Mountains, Sound
- Roof
- Composition
- Site Features
- Deck, Fenced-Partially, RV Parking
- Tax Year
- 2026
- HOA Dues
- $88
- School District
- Edmonds
- Potential Terms
- Cash, Conventional
- Interior Features
- Bath Off Primary, Ceiling Fan(s), Dbl Pane/Storm Window, Dining Room, Fireplace, French Doors, Pantry, Skylight(s), Vaulted Ceiling(s), Walk-In Closet(s)
- Flooring
- Stone, Carpet
- Driving Directions
- I-5 Exit 177 west to SR-104. Right on 9th. Right on Main St. Left on 12th. Right at roundabout. Right on Skyline Dr.
- Appliance
- Dishwasher, Dryer, Microwave, Refrigerator, Stove(s)/Range(s), Washer
- Appliances Included
- Dishwasher(s), Dryer(s), Microwave(s), Refrigerator(s), Stove(s)/Range(s), Washer(s)
- Energy Source
- Electric, Natural Gas
 Based on information submitted to the MLS GRID as of . All data is obtained from various sources and may not have been verified by broker or MLS GRID. Supplied Open House Information is subject to change without notice. All information should be independently reviewed and verified for accuracy. Properties may or may not be listed by the office/agent presenting the information.IDX information is provided exclusively for consumers’ personal noncommercial use, and may not be used for any purpose other than to identify prospective properties consumers may be interested in purchasing.