9200 Applegate Loop SW, Rochester, WA 98579
- $550,000
- 4
- BD
- 2
- BA
- 1,920
- SqFt




Listing courtesy of eXp Realty.
- List Price
- $550,000
- Status
- PENDING
- MLS#
- 2552740
- Price Change
- ▼ $25,000 1787355126
- Days on Market
- 56
- Bedrooms
- 4
- Finished SqFt
- 1,920
- Area Total SqFt
- 1920
- Annual Tax Ammount
- 7722
- Internet Provider
- Comcast
- Lot Size (sq ft)
- 54,183
- Fireplace
- Yes
- Sewer
- Septic Tank
Property Description
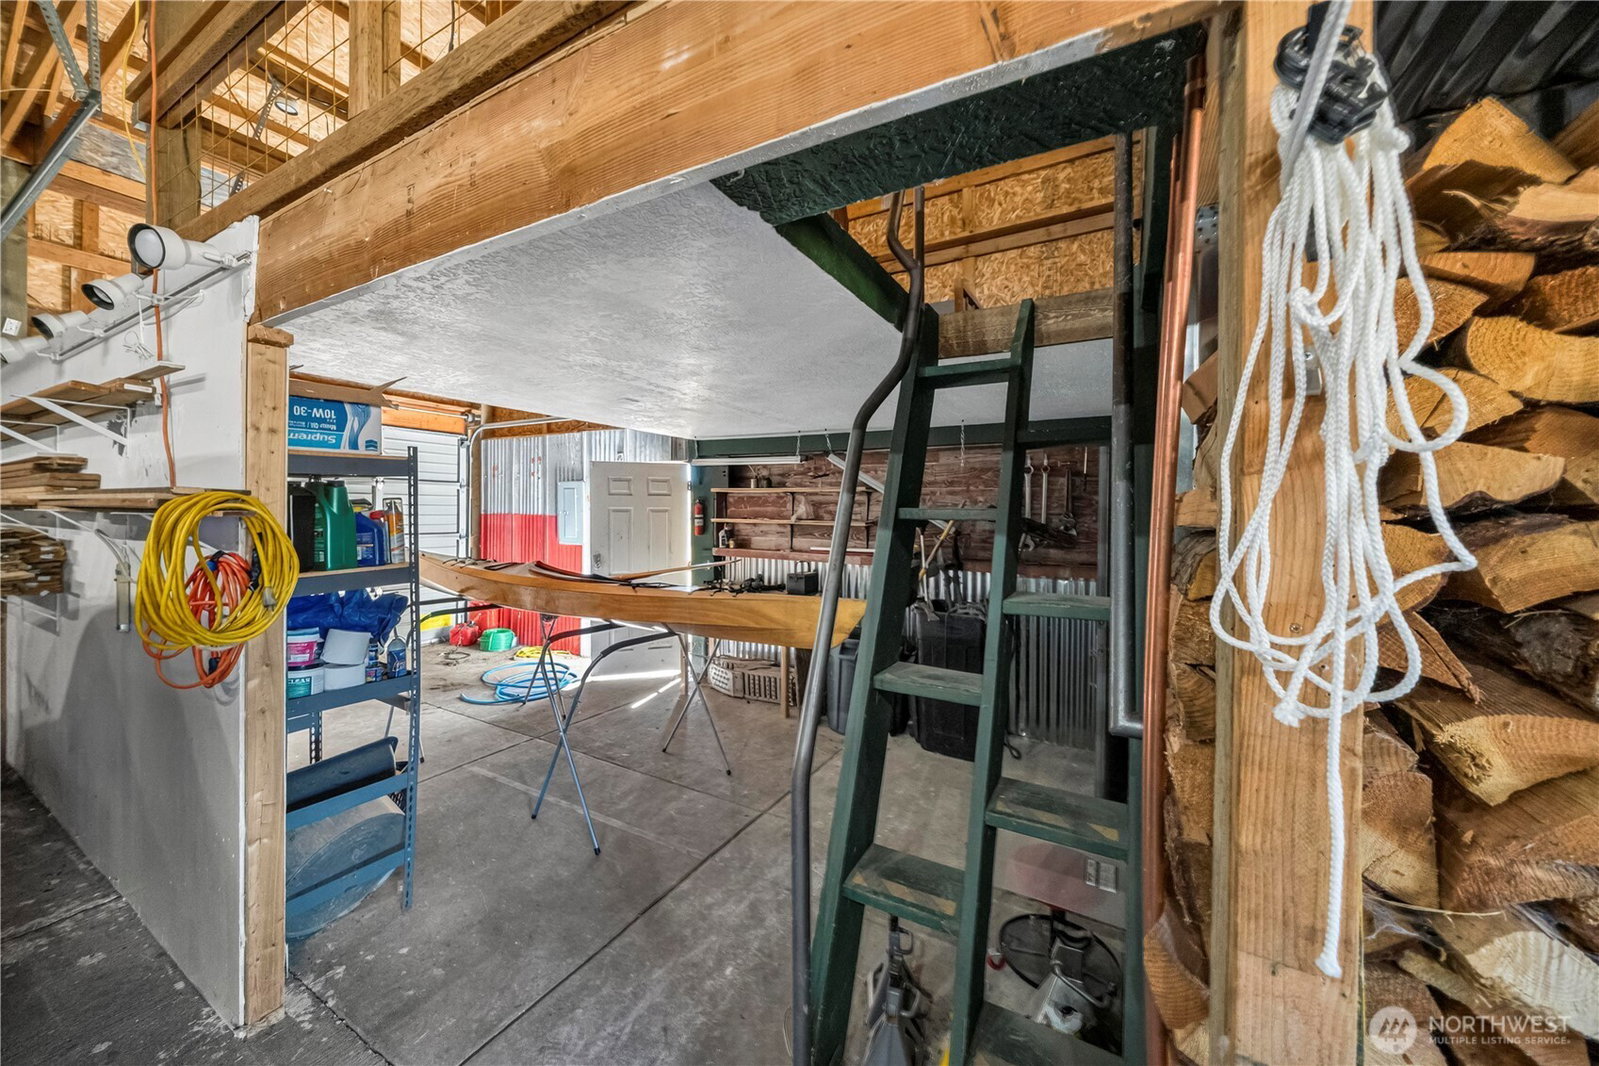
Country living meets exceptional functionality in Applegate Village! Situated on a beautifully level and fully fenced 1.24-acre lot, this impeccably maintained 1,920-square-foot rambler offers the perfect blend of comfort, versatility, and space. Featuring 4 bedrooms and 2 bathrooms, the thoughtfully updated interior showcases an open-concept design with fresh interior paint, new flooring, updated kitchen countertops, and a newer roof, making this home truly move-in ready. Car enthusiasts, hobbyists, and business owners will appreciate the impressive four-bay detached shop with parking for 6+ vehicles. Designed with future expansion in mind, one bay features reinforced concrete for a vehicle lift, while additional amenities include a loft, heat, hot water tank, wet bar, attached dog run, and abundant workspace. Outside, enjoy a spacious patio ideal for entertaining, a garden shed, RV parking, and plenty of room for gardening, recreation, or future projects. Conveniently located less than five minutes from I-5 and approximately 20 minutes to North Fort JBLM, this exceptional property offers the ideal balance of peaceful country living and everyday convenience.
/u.realgeeks.media/pnwcasas/PNWCasas_BLK_Logo.jpg)
Additional Information
- Community
- Applegate
- Style
- 10 - 1 Story
- Year Built
- 2001
- Total Covered Parking
- 6
- View
- Territorial
- Roof
- Composition
- Site Features
- Deck, Dog Run, Fenced-Fully, Outbuildings, Patio, RV Parking, Shop
- Tax Year
- 2026
- School District
- Rochester
- Elementary School
- Rochester Primary Sc
- Middle School
- Rochester Mid
- High School
- Rochester High
- Potential Terms
- Cash, Conventional, FHA, USDA Loan, VA Loan
- Interior Features
- Bath Off Primary, Ceiling Fan(s), Dining Room, Fireplace, French Doors, Vaulted Ceiling(s)
- Flooring
- Engineered Hardwood, Hardwood, Laminate
- Driving Directions
- GPS for accurate directions.
- Appliance
- Dishwasher, Dryer, Microwave, Refrigerator, Stove(s)/Range(s), Washer
- Appliances Included
- Dishwasher(s), Dryer(s), Microwave(s), Refrigerator(s), Stove(s)/Range(s), Washer(s)
- Energy Source
- Electric
 Based on information submitted to the MLS GRID as of . All data is obtained from various sources and may not have been verified by broker or MLS GRID. Supplied Open House Information is subject to change without notice. All information should be independently reviewed and verified for accuracy. Properties may or may not be listed by the office/agent presenting the information.IDX information is provided exclusively for consumers’ personal noncommercial use, and may not be used for any purpose other than to identify prospective properties consumers may be interested in purchasing.