16103 122nd Avenue E, Puyallup, WA 98374
- $715,000
- 3
- BD
- 3
- BA
- 2,104
- SqFt





Listing courtesy of John L. Scott, Inc..
- List Price
- $715,000
- Status
- ACTIVE
- MLS#
- 2552709
- Price Change
- ▼ $64,000 1787646209
- Days on Market
- 61
- Bedrooms
- 3
- Finished SqFt
- 2,104
- Area Total SqFt
- 2104
- Annual Tax Ammount
- 7824.17
- Internet Provider
- xfinity
- Lot Size (sq ft)
- 207,781
- Fireplace
- Yes
- Sewer
- Septic Tank
Property Description
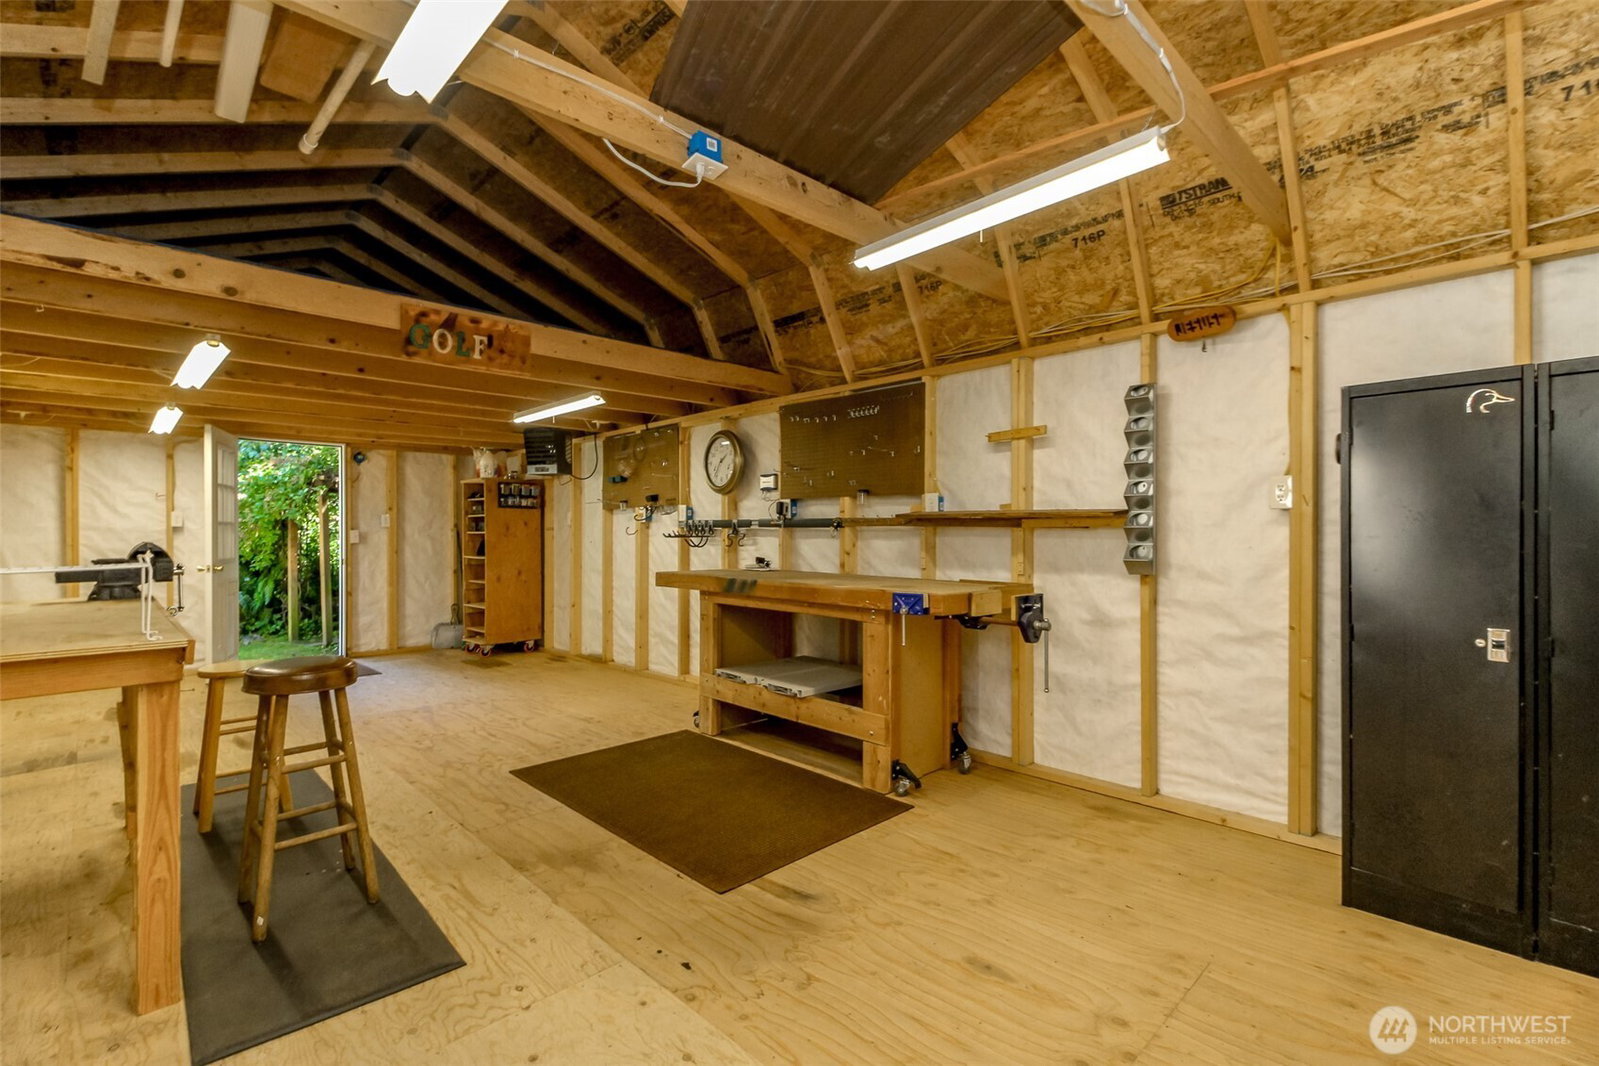
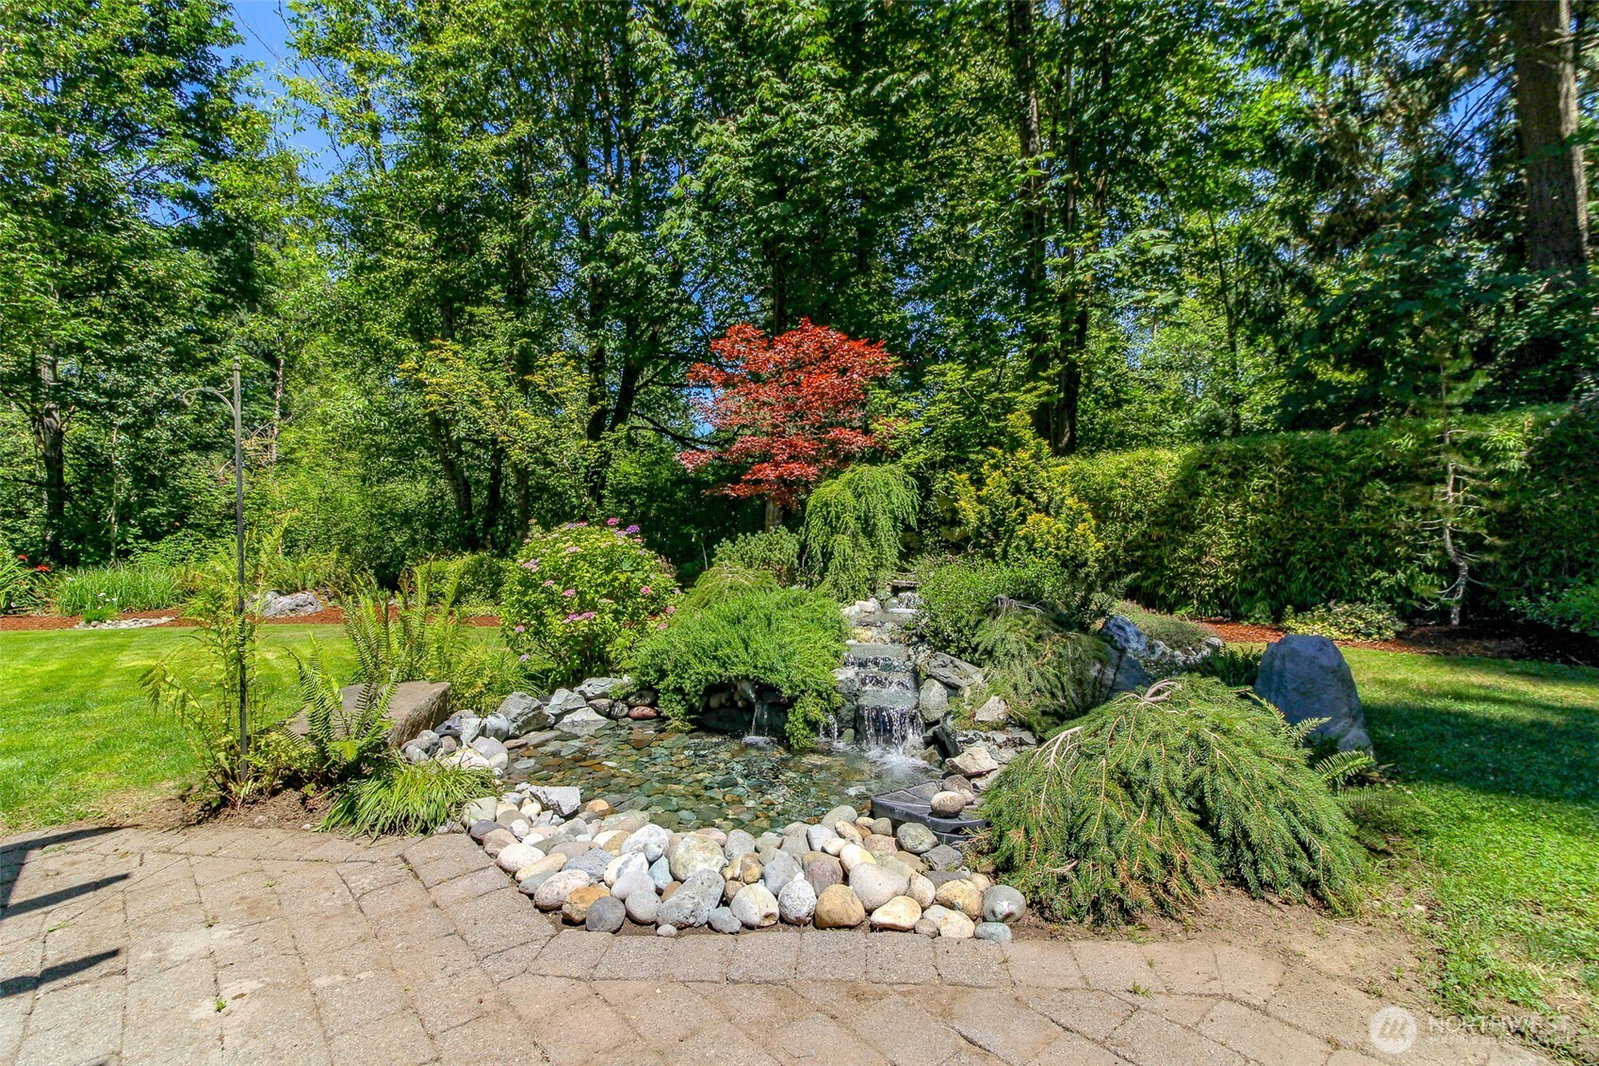
64K PRICE IMPROVEMENT! ONE LEVEL CUSTOM HOME! NO stairs! NO close neighbors! Assumable VA Loan! This could be the BEST valued property around! Come take a look at this stunning One Level Craftsman home on 4.77 acres! One-of-a-kind gourmet kitchen once featured in a popular home magazine boasts of originality & style with its eye-catching tile & bamboo floors, high quality SS appliances, gas stove, custom cabinetry, enhanced lighting, lovely granite & quartz counters, and its sprawling center island. The expansive great room will knock your socks off with its vaulted ceilings, skylights and gas fireplace, and is a relaxing place to admire the backyard's mature landscape, waterfall & pond. Open the window and listen to the sound of the waterfall.. you'll LOVE it! Enjoy the cozy living room or host a dinner party in the formal dining with crown molding & lovely cove lighting. Light & bright primary with large 5 piece ensuite and walk-in closet. The 15x30 workshop has so many useful possibilities, including game room, home office, exercise room or the ultimate man cave to name a few! Enjoy the great outdoors while making new trails thru the woods or building that tree house you've always wanted! Gated entry, security system, room for RV and boat, A/C, heat pump, invisible fence, wired for generator and oversized 3 car garage! SO MANY EXTRAS! This Beautiful Custom Home is Priced to Sell! Move-In Ready! Come take a look at this treed sanctuary today and fall in love!
/u.realgeeks.media/pnwcasas/PNWCasas_BLK_Logo.jpg)
Additional Information
- Community
- South Hill
- Style
- 10 - 1 Story
- Year Built
- 2001
- Total Covered Parking
- 3
- View
- Territorial
- Roof
- Composition
- Site Features
- Cable TV, Fenced-Partially, Gas Available, Gated Entry, High Speed Internet, Outbuildings, Patio, RV Parking, Shop, Sprinkler System
- Tax Year
- 2026
- School District
- Puyallup
- Elementary School
- Buyer To Verify
- Middle School
- Buyer To Verify
- High School
- Buyer To Verify
- Potential Terms
- Assumable, Cash, Conventional, FHA, VA Loan
- Interior Features
- Bath Off Primary, Ceiling Fan(s), Dbl Pane/Storm Window, Dining Room, Fireplace, Security System, Skylight(s), Sprinkler System, Vaulted Ceiling(s), Walk-In Closet(s), Water Heater, Wired for Generator
- Flooring
- Bamboo/Cork, Ceramic Tile
- Driving Directions
- GPS works well
- Appliance
- Dishwasher, Dryer, Microwave, Refrigerator, Stove(s)/Range(s), Washer
- Appliances Included
- Dishwasher(s), Dryer(s), Microwave(s), Refrigerator(s), Stove(s)/Range(s), Washer(s)
- Water Heater Location
- garage
- Water Heater Type
- gas
- Energy Source
- Electric, Natural Gas
 Based on information submitted to the MLS GRID as of . All data is obtained from various sources and may not have been verified by broker or MLS GRID. Supplied Open House Information is subject to change without notice. All information should be independently reviewed and verified for accuracy. Properties may or may not be listed by the office/agent presenting the information.IDX information is provided exclusively for consumers’ personal noncommercial use, and may not be used for any purpose other than to identify prospective properties consumers may be interested in purchasing.