5053 35th Avenue SW, Seattle, WA 98126
- $1,044,500
- 3
- BD
- 3
- BA
- 1,914
- SqFt






Listing courtesy of eXp Realty.
- List Price
- $1,044,500
- Status
- ACTIVE
- MLS#
- 2552609
- Price Change
- ▼ $55,450 1787773079
- Days on Market
- 66
- Bedrooms
- 3
- Finished SqFt
- 1,914
- Lot Size (sq ft)
- 1,396
- Area Total SqFt
- 1914
Property Description
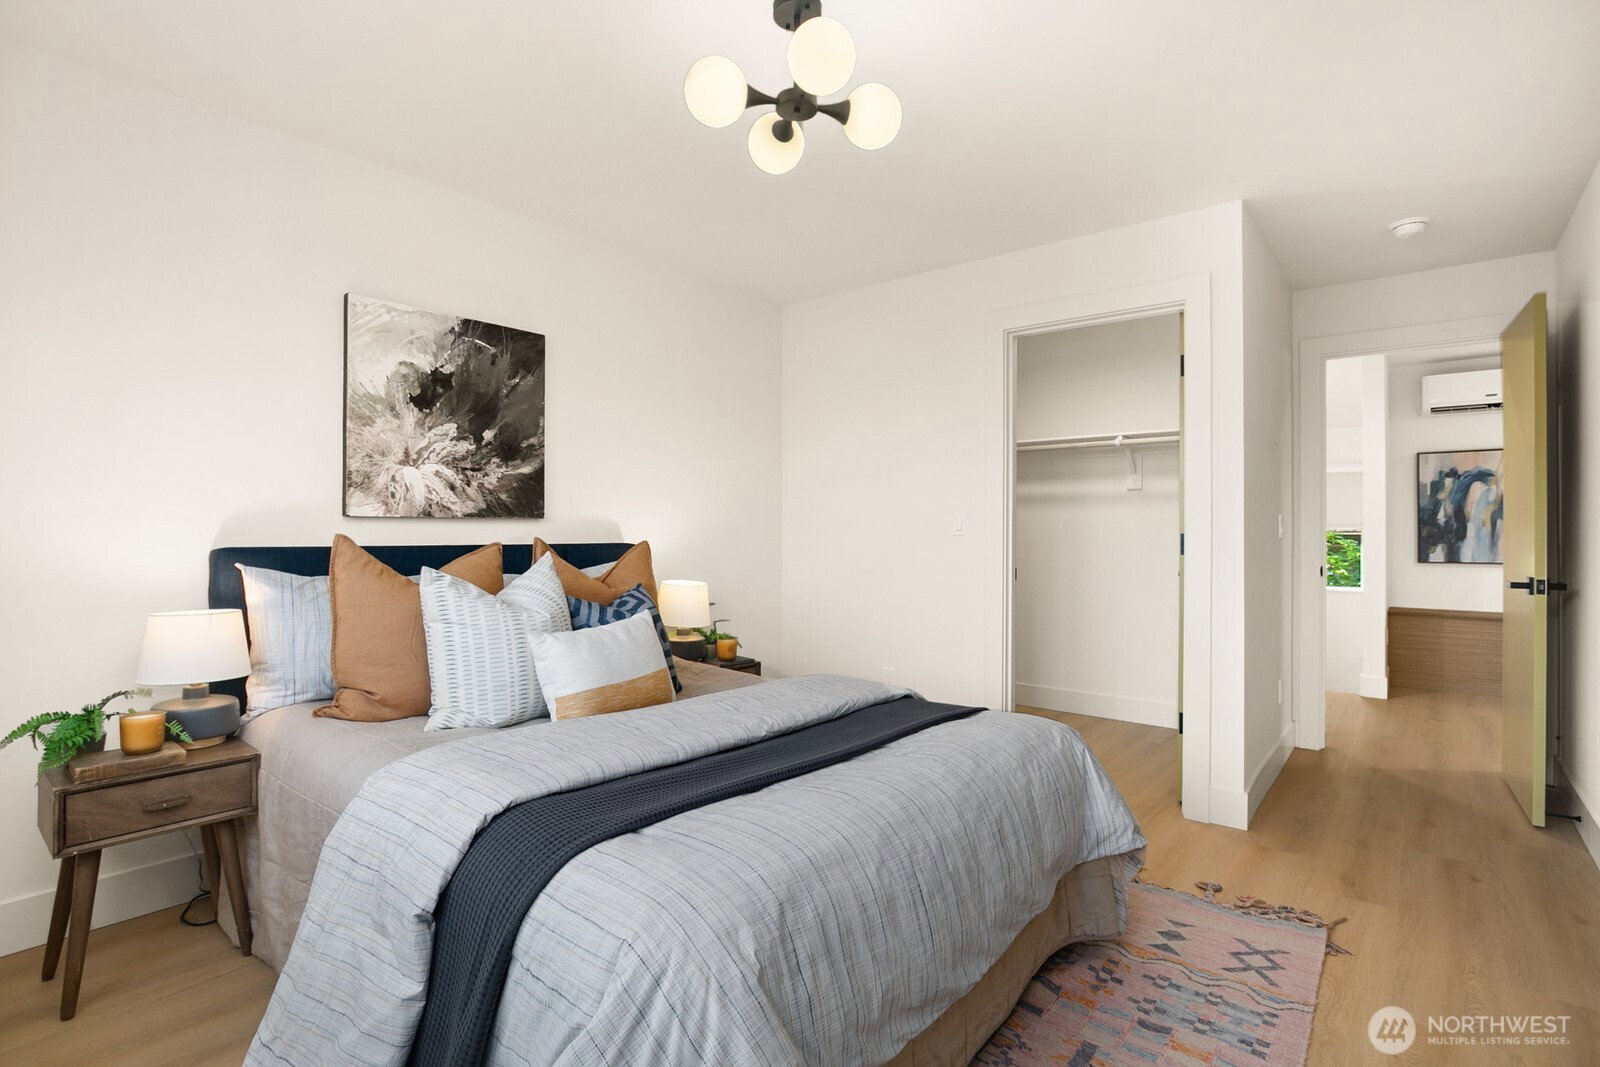
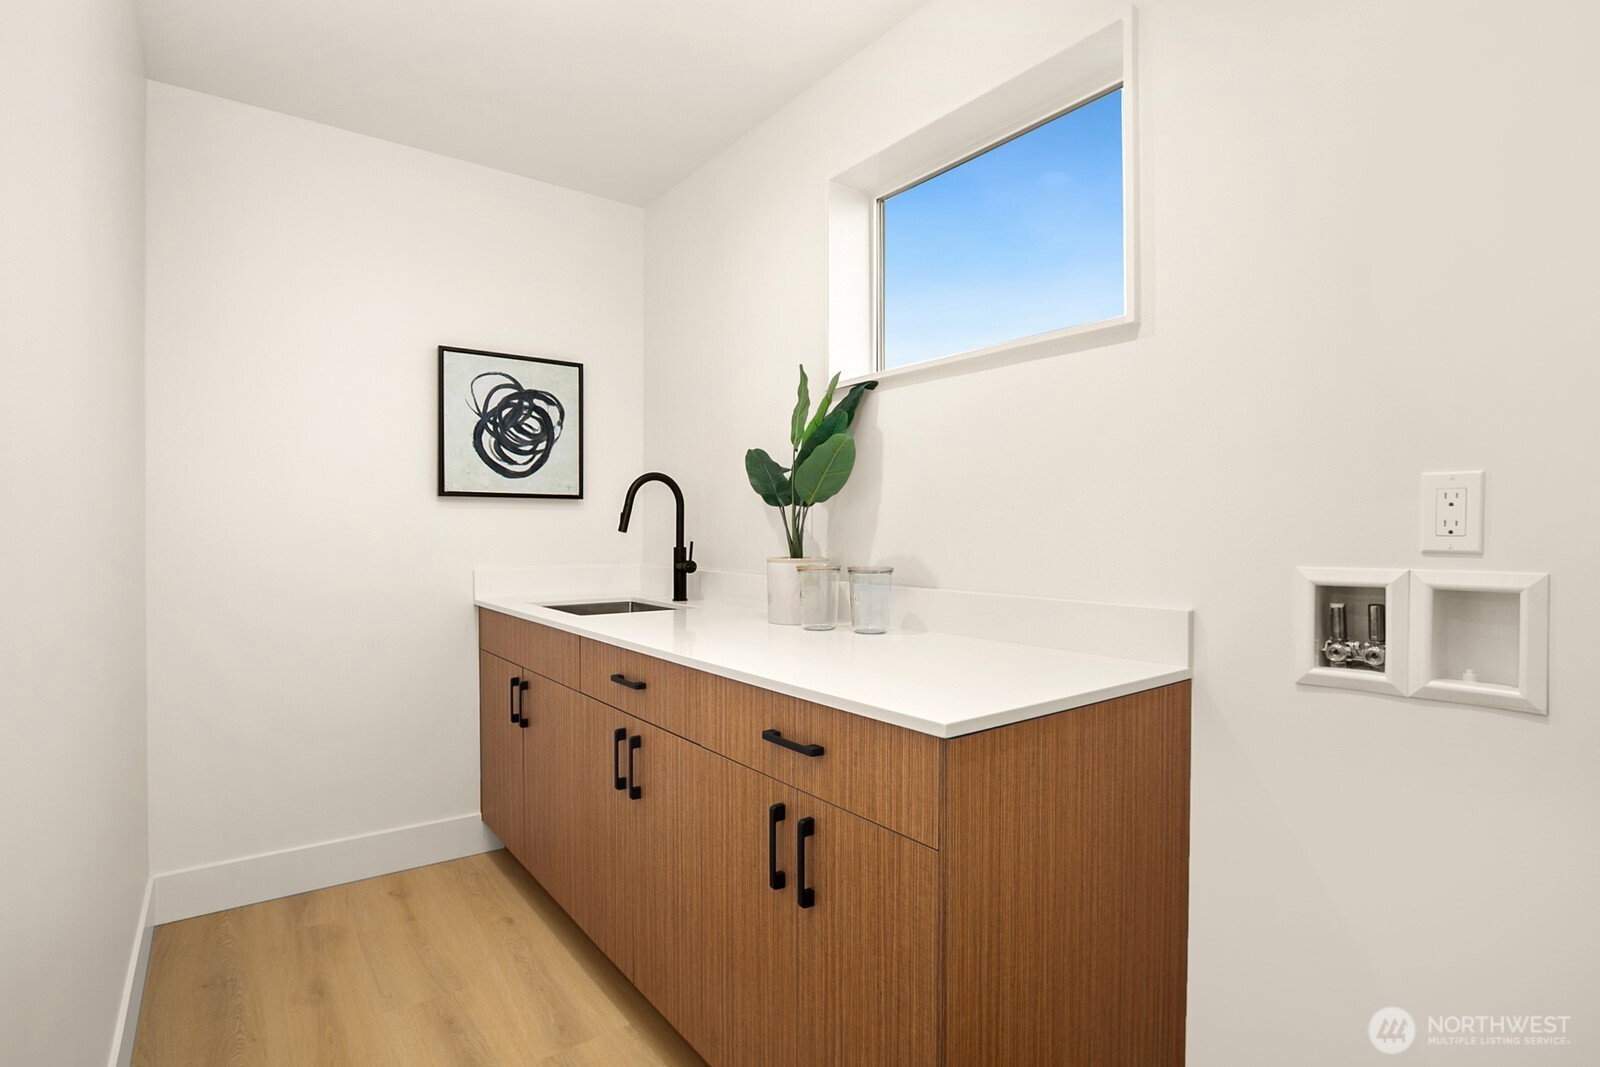
Welcome to this stunning new construction home in West Seattle's sought-after Fairmount neighborhood. Thoughtfully designed to maximize every square foot, this light-filled home features an open-concept floor plan with engineered hardwood flooring, creating an inviting space for everyday living and entertaining. The stylish kitchen showcases premium quartz countertops, a striking waterfall island, high-end stainless steel appliances, soft-close cabinetry, and generous prep space.The second level features two bedrooms, a full bath, and a conveniently located laundry room, while the private top-floor primary suite offers a beautifully appointed ¾ ensuite bath. Adjacent to the primary suite, a versatile bonus room is ideal as a home office, den, nursery, or fitness space.Enjoy year-round comfort with an energy-efficient ductless mini-split heating and cooling system. Beautiful home thats perfect for relaxing or entertaining.The spectacular rooftop deck offers sweeping city and mountain views, creating the perfect setting for morning coffee, sunset gatherings, or entertaining under the stars.Ideally located just minutes from the West Seattle Junction, Alki Beach, parks, shopping, dining, and commuter routes. **Ask about the Buyers Advantage Credit***
/u.realgeeks.media/pnwcasas/PNWCasas_BLK_Logo.jpg)
Additional Information
- Community
- Fairmount
- Building Name
- West Seattle Bunny Club, A Condominium
- Style
- 34 - Condo (3 Levels)
- Floor #
- 1
- Year Built
- 2026
- # of Assigned Spaces
- 1
- View
- City, Mountains, Territorial
- Roof
- Flat
- Unit Features
- Balcony/Deck/Patio, Primary Bath, Rooftop Deck
- Tax Year
- 2026
- HOA Dues
- $120
- School District
- Seattle
- Elementary School
- Fairmount Park
- Middle School
- Madison Mid
- High School
- West Seattle High
- Potential Terms
- Conventional, VA Loan
- Interior Features
- Cooking-Electric, Dryer-Electric, Ice Maker, Primary Bathroom, Washer
- Flooring
- Ceramic Tile, Engineered Hardwood
- Driving Directions
- From 35th Ave SW go West on Dawson. Parking in street or in alley behind unit(s).
- Appliance
- Dishwasher, Disposal, Refrigerator, Stove(s)/Range(s)
- Appliances Included
- Dishwasher(s), Garbage Disposal, Refrigerator(s), Stove(s)/Range(s)
- Energy Source
- Electric
 Based on information submitted to the MLS GRID as of . All data is obtained from various sources and may not have been verified by broker or MLS GRID. Supplied Open House Information is subject to change without notice. All information should be independently reviewed and verified for accuracy. Properties may or may not be listed by the office/agent presenting the information.IDX information is provided exclusively for consumers’ personal noncommercial use, and may not be used for any purpose other than to identify prospective properties consumers may be interested in purchasing.