412 164th Place SE, Bothell, WA 98012
- $999,950
- 4
- BD
- 3
- BA
- 2,200
- SqFt






Listing courtesy of eXp Realty.
- List Price
- $999,950
- Status
- ACTIVE
- MLS#
- 2552207
- Days on Market
- 60
- Bedrooms
- 4
- Finished SqFt
- 2,200
- Area Total SqFt
- 2200
- Annual Tax Ammount
- 7664.15
- Internet Provider
- Simplyfiber
- Lot Size (sq ft)
- 8,276
- Fireplace
- Yes
- Sewer
- Sewer Connected
Property Description
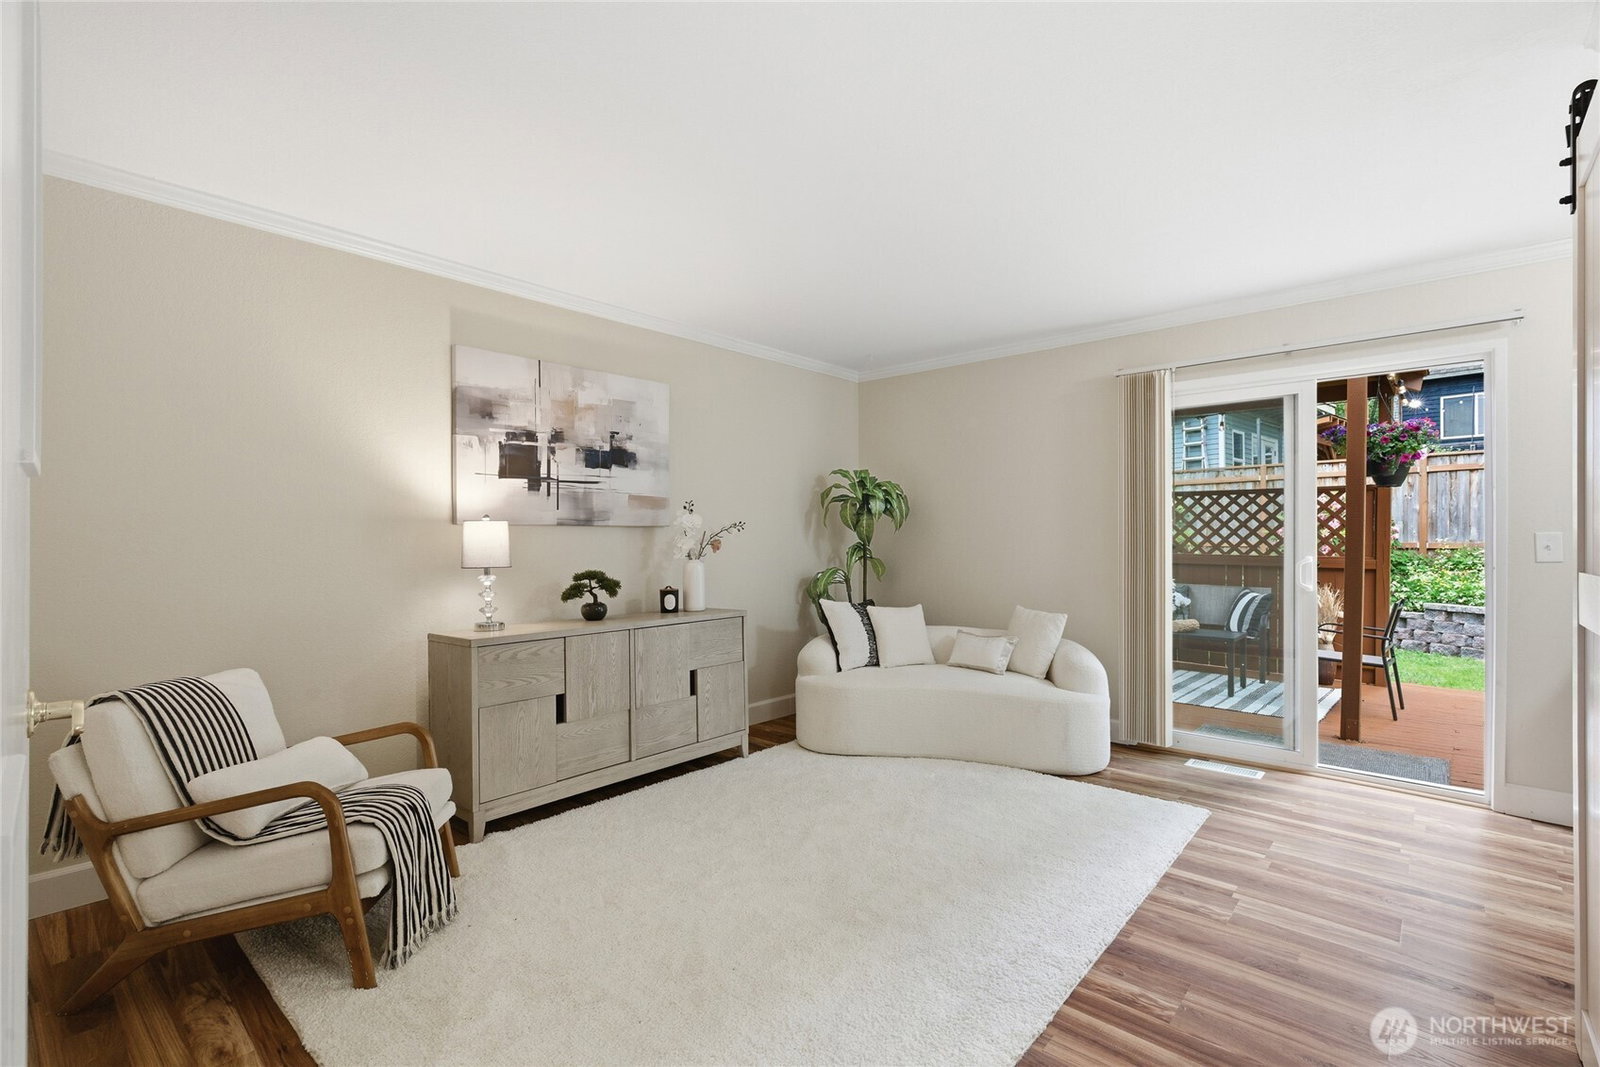
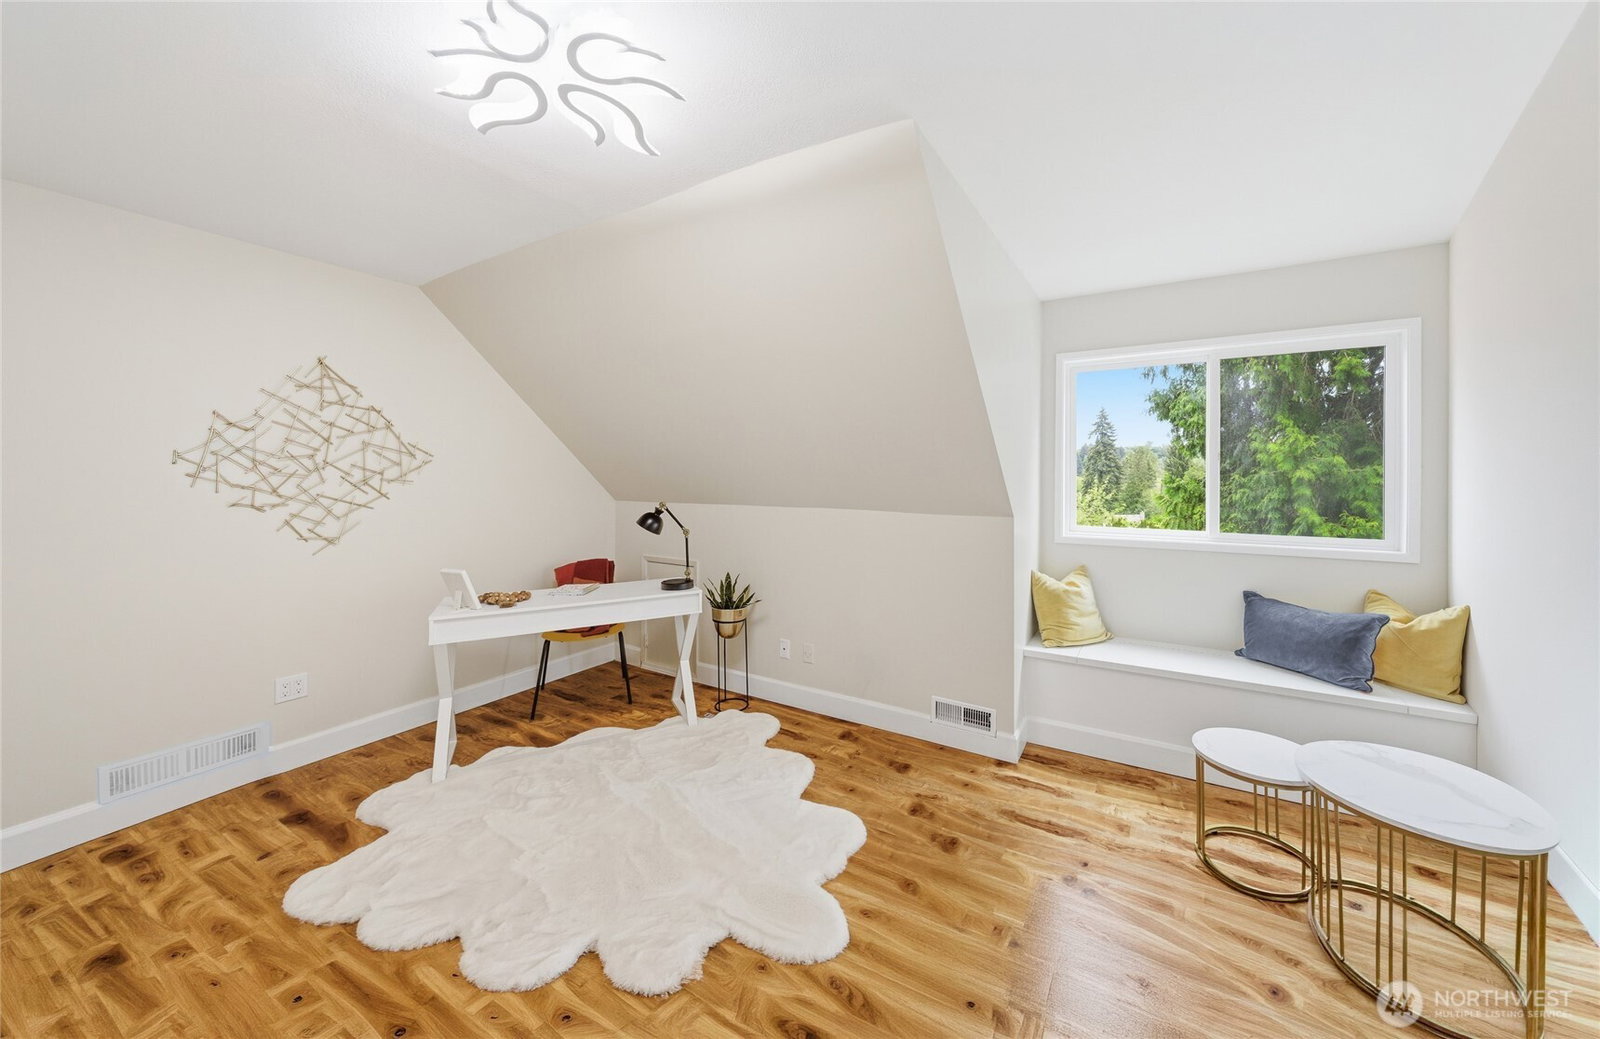
Motivated seller is ready to make a deal! Bring your offer today. Incredible value for this beautifully remodeled Cape Cod-style home in the award-winning Edmonds School District. Offering 4 bedrooms, 3 bathrooms, a second kitchen, bonus office/den, and flexible living spaces ideal for multigenerational living or working from home. Extensive upgrades include engineered hardwood floors, fresh interior and exterior paint, new lighting and fixtures, central A/C, newer windows, LeafGuard gutters, updated hot water tank, and epoxy-finished garage. The chef’s kitchen features quartz countertops, marble cabinetry, newer stainless-steel appliances, knotty pine V-groove ceilings, and a bright dining area. Luxurious primary suite with walk-in closet and spa-inspired bath. Enjoy the fully fenced backyard with expansive deck, patio, gazebo, fire pit, tiered gardens, storage shed, and new retaining wall. RV/boat parking, 2-car garage, and ample additional parking. Quiet cul-de-sac location near Mill Creek Town Center, shopping, dining, parks, and easy freeway access. Don't miss this rare opportunity—priced to sell and move-in ready!
/u.realgeeks.media/pnwcasas/PNWCasas_BLK_Logo.jpg)
Additional Information
- Community
- Bothell
- Style
- 12 - 2 Story
- Year Built
- 1984
- Total Covered Parking
- 2
- View
- Territorial
- Roof
- Composition
- Site Features
- Cabana/Gazebo, Cable TV, Deck, Dog Run, Fenced-Fully, Gas Available, High Speed Internet, Outbuildings, Patio, RV Parking
- Tax Year
- 2026
- HOA Dues
- $120
- School District
- Edmonds
- Elementary School
- Buyer To Verify
- Middle School
- Buyer To Verify
- High School
- Buyer To Verify
- Potential Terms
- Cash, Conventional, FHA, VA Loan
- Interior Features
- Second Kitchen, Bath Off Primary, Dbl Pane/Storm Window, Dining Room, Fireplace, Jetted Tub, Skylight(s), Walk-In Closet(s), Water Heater
- Flooring
- Ceramic Tile, Engineered Hardwood, Carpet
- Driving Directions
- From 164th St SW, head south on 3rd Ave SE, turn left on 165th Pl SE, left on 4th Dr SE, then left on 164th Pl SE. Home is on the left at the top of the cul-de-sac.
- Appliance
- Dishwasher, Disposal, Dryer, Microwave, Refrigerator, Stove(s)/Range(s), Washer
- Appliances Included
- Dishwasher(s), Dryer(s), Garbage Disposal, Microwave(s), Refrigerator(s), Stove(s)/Range(s), Washer(s)
- Water Heater Location
- Garage
- Water Heater Type
- Natural Gas
- Energy Source
- Electric, Natural Gas, Wood
 Based on information submitted to the MLS GRID as of . All data is obtained from various sources and may not have been verified by broker or MLS GRID. Supplied Open House Information is subject to change without notice. All information should be independently reviewed and verified for accuracy. Properties may or may not be listed by the office/agent presenting the information.IDX information is provided exclusively for consumers’ personal noncommercial use, and may not be used for any purpose other than to identify prospective properties consumers may be interested in purchasing.