1885 11th Lane NE Unit #1308, Issaquah, WA 98029
- $670,000
- 2
- BD
- 3
- BA
- 1,374
- SqFt




Listing courtesy of The Agency Northwest.
- List Price
- $670,000
- Status
- PENDING
- MLS#
- 2552000
- Days on Market
- 17
- Bedrooms
- 2
- Finished SqFt
- 1,374
- Fireplace
- Yes
- Area Total SqFt
- 1374
- Annual Tax Ammount
- 5962
- Internet Provider
- Highland Fiber Network
- Offer Review Date
- 2026-07-15
Property Description
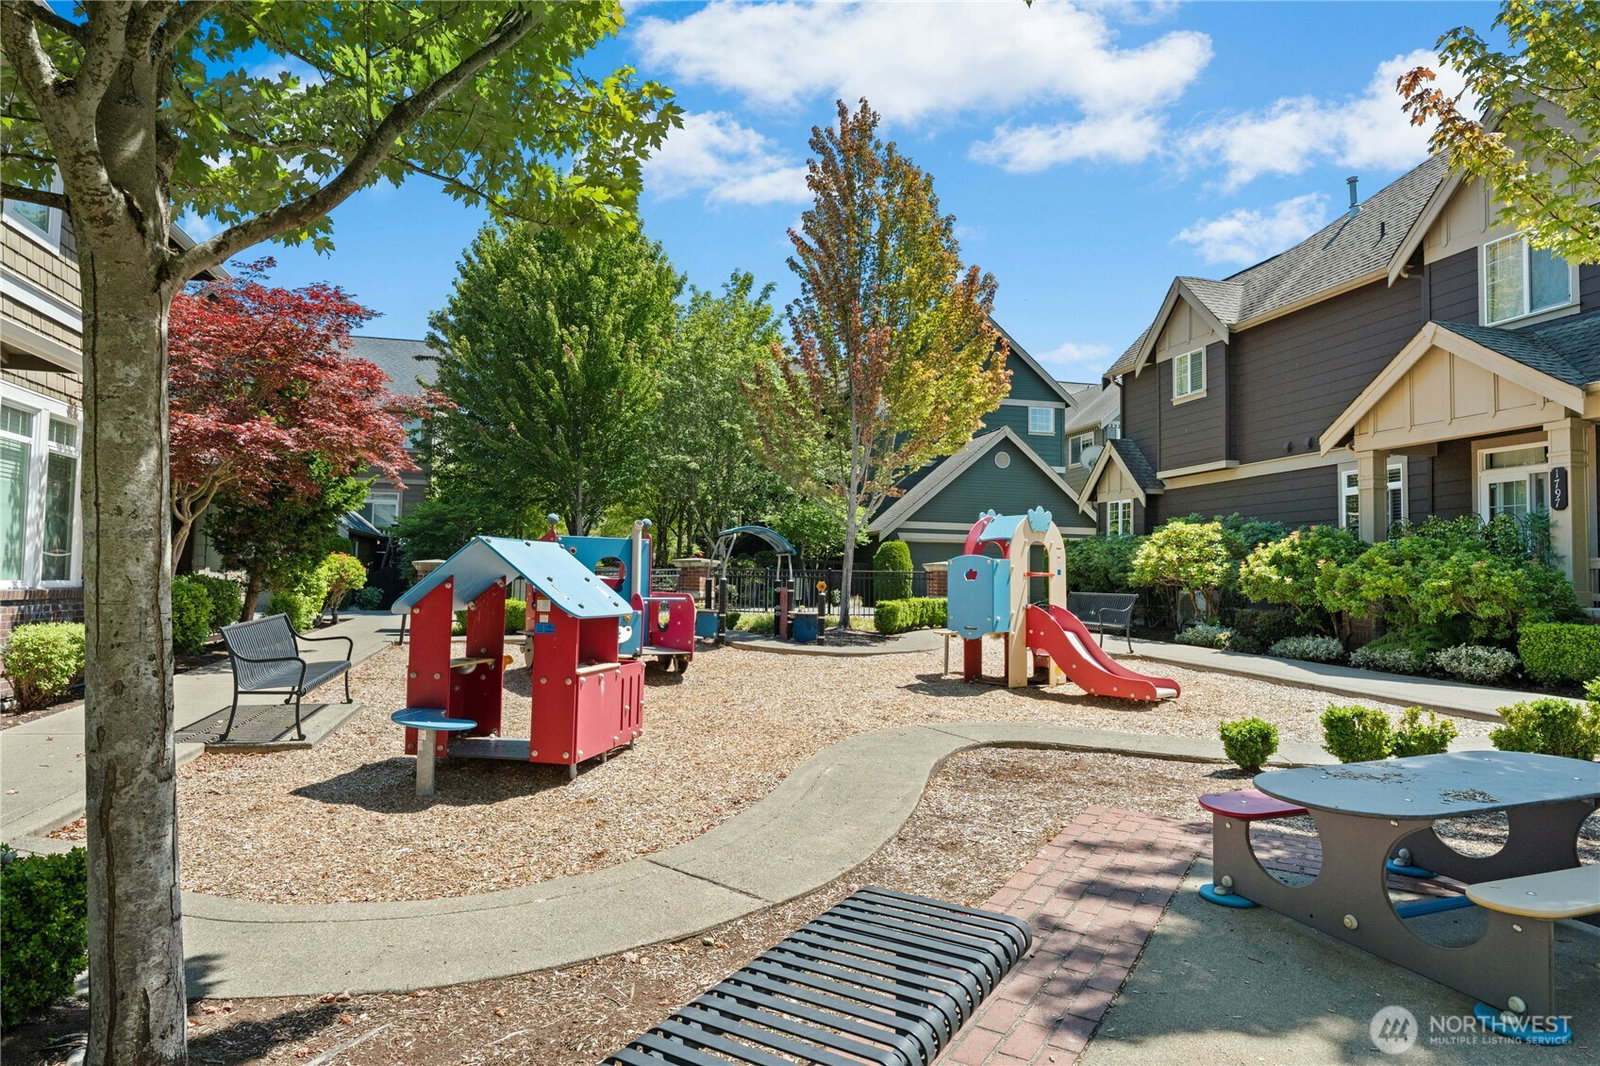
Beautifully maintained and truly move-in ready, this two-story condo/townhome offers the perfect blend of comfort, convenience, and lifestyle. Unwind on the inviting covered front porch before stepping inside to a bright, open-concept floor plan featuring rich hardwood floors throughout the main level. The spacious kitchen is ideal for everyday living and entertaining, complete with a breakfast bar, abundant cabinetry, a brand-new gas range and microwave, and all appliances included. Fresh interior paint gives the home a crisp, modern feel, while a pre-listing inspection provides added peace of mind. Upstairs, you'll find two generously sized ensuite bedrooms, plus a versatile office/flex space perfect for working from home, a reading nook, or fitness area. The light-filled primary suite features a spacious five-piece bath, creating a relaxing private retreat. Additional highlights include an attached two-car garage with main-level access, no rental cap, and award-winning Issaquah schools. Located in the heart of the vibrant Issaquah Highlands, this home offers exceptional walkability to Grand Ridge Plaza's shopping, dining, parks, the cinema, and the Park & Ride with easy I-90 access, including commuter shuttles to Microsoft, Amazon, and Meta. Experience the best of modern living in one of Issaquah's most sought-after neighborhoods, where community, convenience, and quality of life come together.
/u.realgeeks.media/pnwcasas/PNWCasas_BLK_Logo.jpg)
Additional Information
- Community
- Issaquah Highlands
- Building Name
- Arboretum At Vista Park
- Style
- 31 - Condo (2 Levels)
- Floor #
- 1
- Year Built
- 2010
- # of Assigned Spaces
- 2
- View
- Territorial
- Roof
- Composition
- Unit Features
- Balcony/Deck/Patio, Ground Floor, Insulated Windows, Primary Bath, Sprinkler System, Walk-in Closet
- Tax Year
- 2025
- HOA Dues
- $477
- School District
- Issaquah
- Elementary School
- Clark Elem
- Middle School
- Issaquah Mid
- High School
- Issaquah High
- Potential Terms
- Cash, Conventional
- Interior Features
- Cooking-Gas, Dryer-Electric, Fireplace, Ground Floor, Insulated Windows, Primary Bathroom, Sprinkler System, Walk-In Closet(s), Water Heater
- Flooring
- Hardwood, Carpet
- Driving Directions
- I-90 Exit 18; Head N up hill on Highlands Dr; R on High St; L on 10th Ave NE; Park where road bends to right on 10th. Walk through open space , 2nd unit up straight. Pin drop is precise location.
- Appliance
- Dishwasher, Disposal, Dryer, Microwave, Refrigerator, Stove(s)/Range(s), Washer
- Appliances Included
- Dishwasher(s), Dryer(s), Garbage Disposal, Microwave(s), Refrigerator(s), Stove(s)/Range(s), Washer(s)
- Water Heater Location
- Garage
- Water Heater Type
- Gas
- Energy Source
- Electric, Natural Gas
 Based on information submitted to the MLS GRID as of . All data is obtained from various sources and may not have been verified by broker or MLS GRID. Supplied Open House Information is subject to change without notice. All information should be independently reviewed and verified for accuracy. Properties may or may not be listed by the office/agent presenting the information.IDX information is provided exclusively for consumers’ personal noncommercial use, and may not be used for any purpose other than to identify prospective properties consumers may be interested in purchasing.