9901 13th Street SE, Lake Stevens, WA 98258
- $725,000
- 5
- BD
- 3
- BA
- 2,562
- SqFt




Listing courtesy of John L. Scott Lake Stevens.
- List Price
- $725,000
- Status
- ACTIVE
- MLS#
- 2551963
- Days on Market
- 323
- Bedrooms
- 5
- Finished SqFt
- 2,562
- Area Total SqFt
- 2562
- Annual Tax Ammount
- 6426
- Internet Provider
- Xfinity
- Lot Size (sq ft)
- 4,356
- Fireplace
- Yes
- Sewer
- Sewer Connected
Property Description
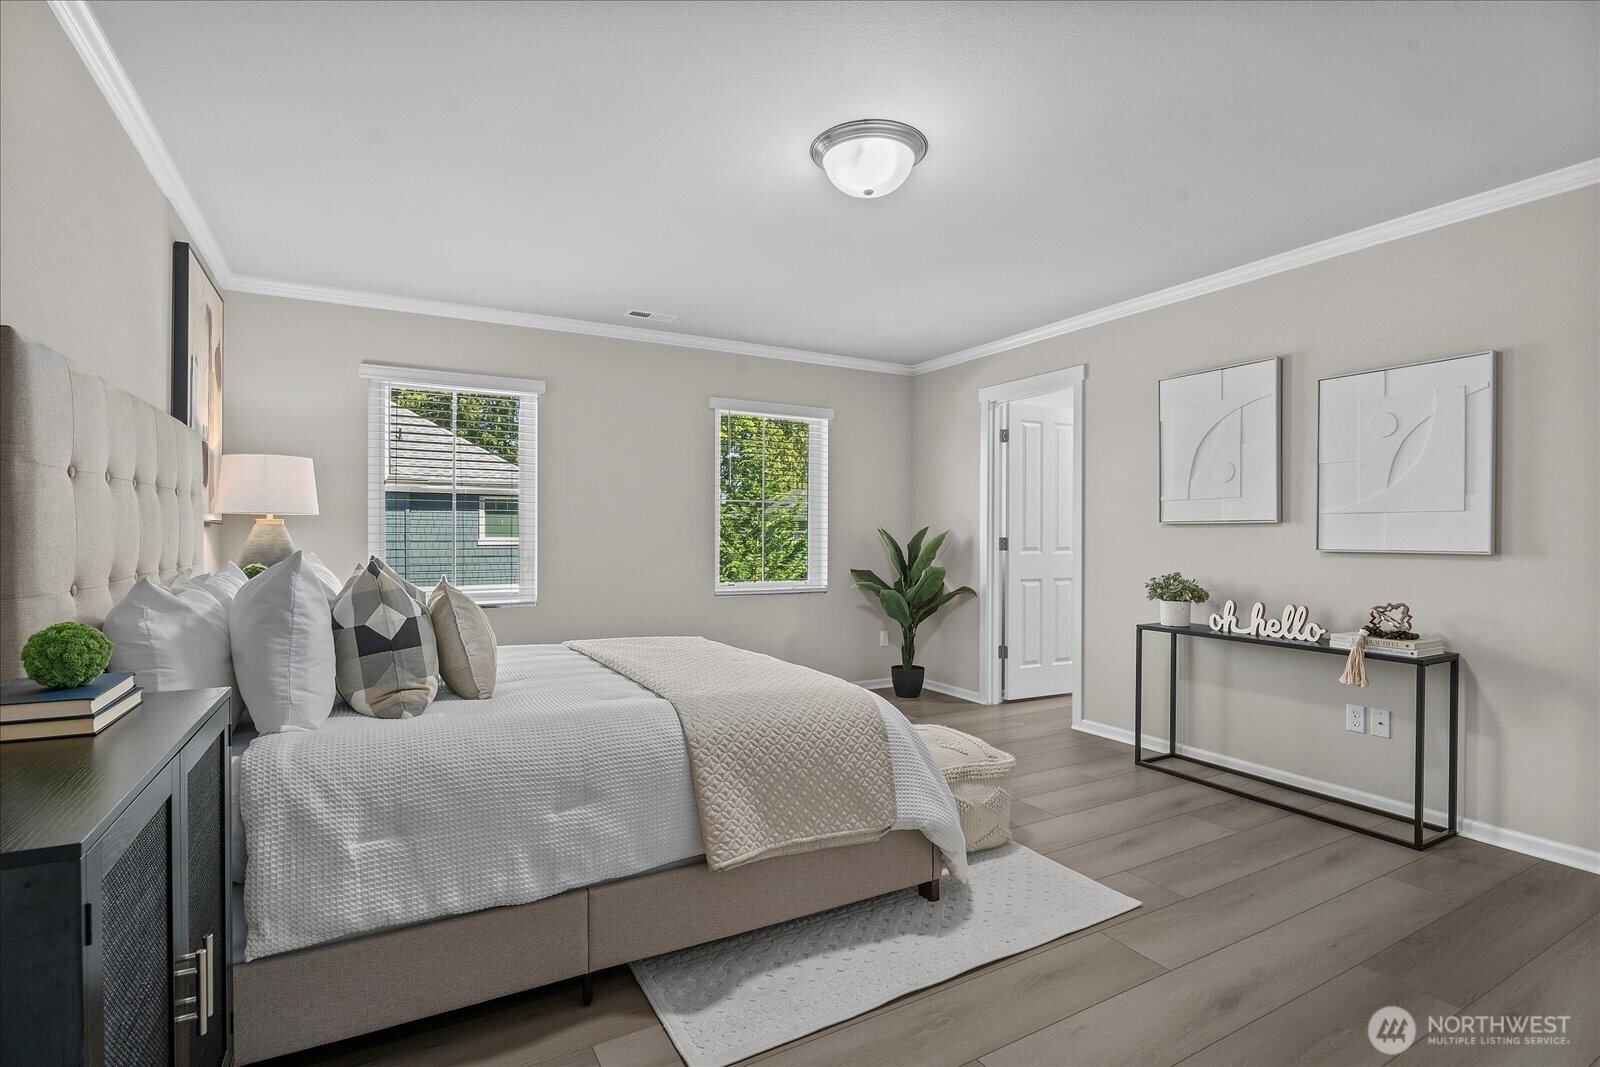
Privacy, space, and a thoughtfully designed floor plan come together in this better than new 5-bedroom, 2.75-bath home in Lake Stevens. Positioned at the end of a secluded drive in one of the neighborhood's most desirable settings, this home offers a peaceful retreat while remaining just minutes from shopping, dining, parks, and major commuter routes. A standout feature is the main-floor bedroom and ¾ bath with shower, ideal for guests, multigenerational living, or a private office. Designed for both everyday living and entertaining, the open-concept great room is filled with natural light and anchored by a cozy gas fireplace. The kitchen showcases quartz countertops, stainless steel appliances, a gas range, oversized island, and pantry. Upstairs, you'll find four additional bedrooms, including a luxurious primary suite with French doors, dual walk-in closets, and a spa-inspired 5-piece bath with a soaking tub and tile shower. An expansive bonus room offers flexibility for a media room, fitness space, playroom, or home office, while upstairs laundry adds convenience. Recent updates include fresh interior paint, new upstairs laminate flooring, smart home features, and a 220V EV charging outlet. The fully fenced backyard provides space to relax, entertain, or play. Located within the highly sought-after Lake Stevens School District, this move-in ready home offers an exceptional blend of comfort, style, and convenience with modern appeal throughout.
/u.realgeeks.media/pnwcasas/PNWCasas_BLK_Logo.jpg)
Additional Information
- Community
- Lake Stevens
- Style
- 12 - 2 Story
- Basement
- None
- Year Built
- 2019
- Total Covered Parking
- 2
- View
- Territorial
- Roof
- Composition
- Site Features
- Cable TV, Electric Car Charging, Fenced-Fully, High Speed Internet, Patio
- Tax Year
- 2025
- HOA Dues
- $75
- School District
- Lake Stevens
- Elementary School
- Skyline Elem
- Middle School
- Lake Stevens Middle
- High School
- Lake Stevens Snr Hig
- Potential Terms
- Cash, Conventional, FHA, VA Loan
- Interior Features
- Bath Off Primary, Dbl Pane/Storm Window, Dining Room, Fireplace, French Doors, High Tech Cabling, Pantry, Walk-In Closet(s), Water Heater
- Flooring
- Ceramic Tile, Laminate
- Driving Directions
- From Hwy-9. Head East on 20th St SE. Left on 99th Ave SE. Right on 13th St SE. Turn left at the first private driveway. Home is on the left.
- Appliance
- Dishwasher, Disposal, Dryer, Microwave, Refrigerator, Stove(s)/Range(s), Tankless Water Heater, Washer
- Appliances Included
- Dishwasher(s), Dryer(s), Garbage Disposal, Microwave(s), Refrigerator(s), Stove(s)/Range(s), Washer(s)
- Water Heater Location
- Garage
- Water Heater Type
- Tankless
- Energy Source
- Electric, Natural Gas
 Based on information submitted to the MLS GRID as of . All data is obtained from various sources and may not have been verified by broker or MLS GRID. Supplied Open House Information is subject to change without notice. All information should be independently reviewed and verified for accuracy. Properties may or may not be listed by the office/agent presenting the information.IDX information is provided exclusively for consumers’ personal noncommercial use, and may not be used for any purpose other than to identify prospective properties consumers may be interested in purchasing.