18208 72nd Avenue E, Puyallup, WA 98375
- $534,000
- 4
- BD
- 3
- BA
- 2,029
- SqFt




Listing courtesy of Keller Williams Realty.
- List Price
- $534,000
- Status
- ACTIVE
- MLS#
- 2551718
- Days on Market
- 0
- Bedrooms
- 4
- Finished SqFt
- 2,029
- Area Total SqFt
- 2029
- Annual Tax Ammount
- 5587.23
- Lot Size (sq ft)
- 4,500
- Fireplace
- Yes
- Sewer
- Sewer Connected
Property Description
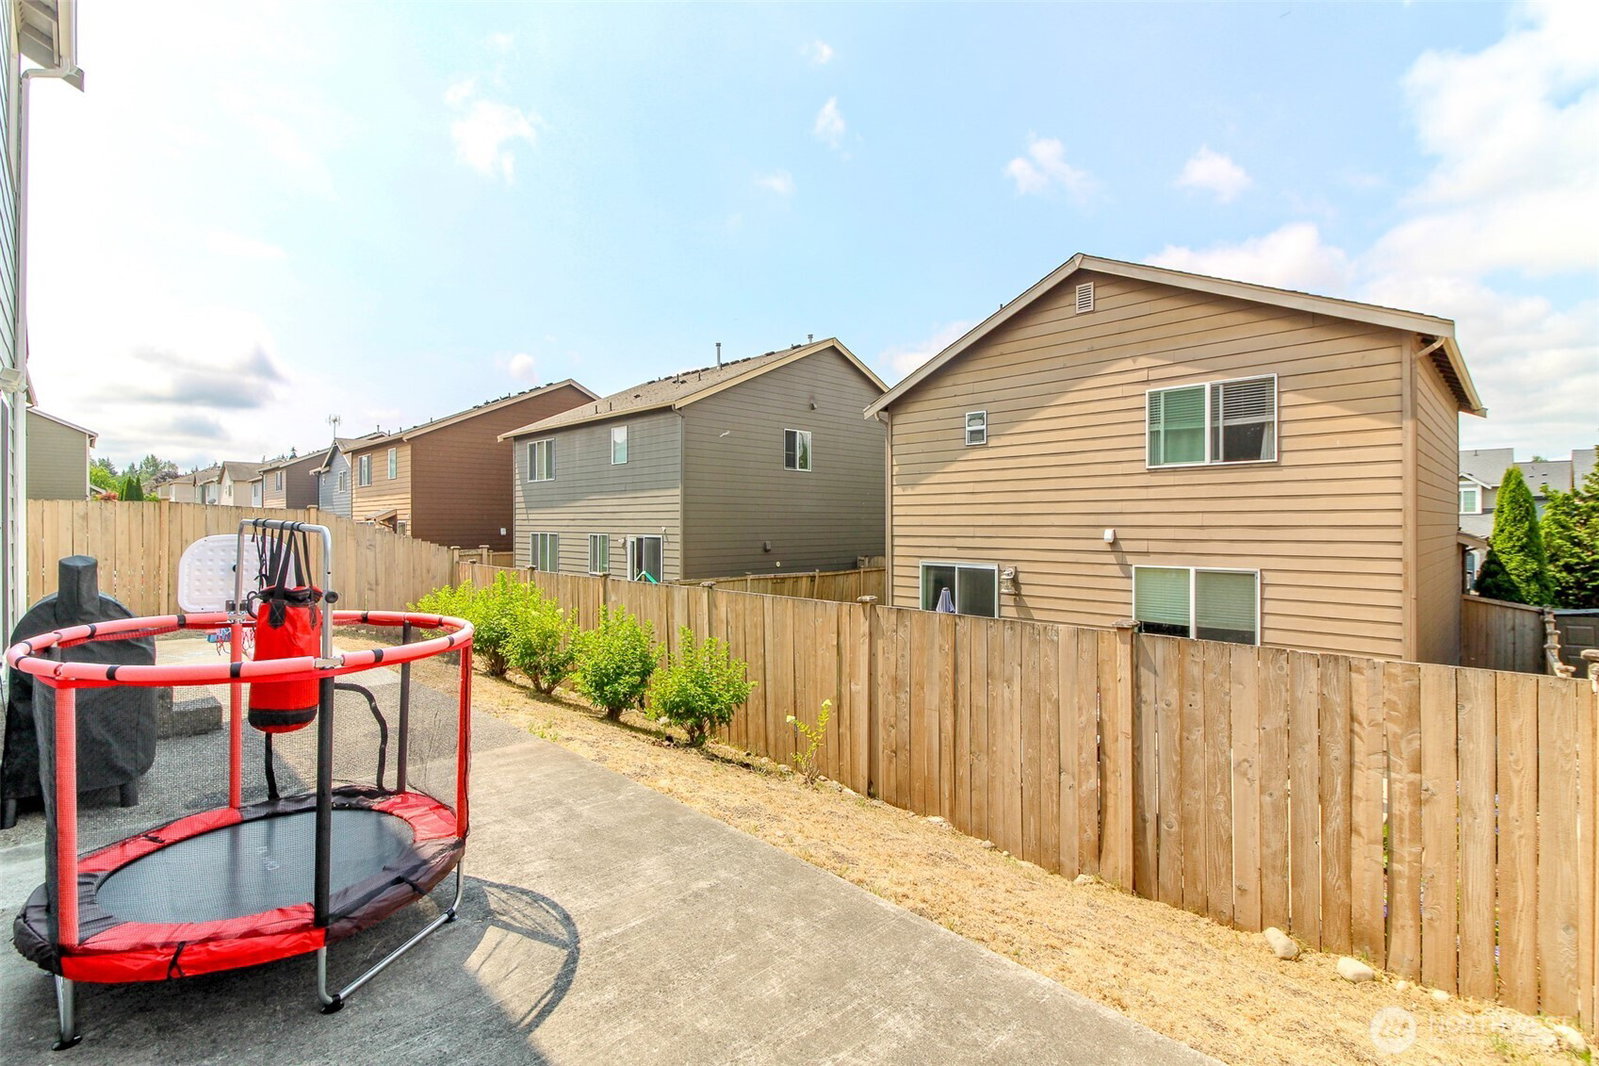
There’s something instantly welcoming about this Frederickson Estates home—from the freshly updated exterior paint to the charming front porch swing that invites you to sit and stay awhile. Inside, the open kitchen and living spaces flow together beautifully, complemented by engineered hardwood floors. Upstairs you’ll find all the bedrooms, including a spacious primary suite with 5-piece bath & walk-in closet, AND an adorable bonus nook that would make a perfect art studio, reading area or additional workspace. Summer-ready with A/C to keep the entire home cool and comfortable when the temperatures climb. A standout feature is the hard-to-find 3-car garage, offering extra room for vehicles, storage, hobbies or projects. Out back, the sunny, low-maintenance patio is ready for BBQs, entertaining or simply relaxing. Conveniently located near shopping, dining, Hwy 512 & JBLM—with the space and extra features that make this home stand out! Come see it in person—you may find the one this feels like home the moment you walk through the door!
/u.realgeeks.media/pnwcasas/PNWCasas_BLK_Logo.jpg)
Additional Information
- Community
- Frederickson
- Style
- 12 - 2 Story
- Basement
- None
- Year Built
- 2010
- Total Covered Parking
- 3
- Roof
- Composition
- Site Features
- Cable TV, Fenced-Partially, Gas Available, Patio
- Tax Year
- 2026
- HOA Dues
- $600
- School District
- Bethel
- Elementary School
- Buyer To Verify
- Middle School
- Buyer To Verify
- High School
- Buyer To Verify
- Potential Terms
- Cash, Conventional, FHA, State Bond, VA Loan
- Interior Features
- Bath Off Primary, Dbl Pane/Storm Window, Dining Room, Fireplace, Pantry, Security System, Vaulted Ceiling(s), Water Heater
- Flooring
- Hardwood, Laminate, Carpet
- Driving Directions
- From 512, take Canyon road exit, head east on Canyon, left on 176th, right on 70th, left on 181st St E, right on 72nd Ave E. House on right side.
- Appliance
- Dishwasher, Microwave, Refrigerator, Stove(s)/Range(s)
- Appliances Included
- Dishwasher(s), Microwave(s), Refrigerator(s), Stove(s)/Range(s)
- Water Heater Location
- Garage
- Water Heater Type
- Gas
- Energy Source
- Electric, Natural Gas
 Based on information submitted to the MLS GRID as of . All data is obtained from various sources and may not have been verified by broker or MLS GRID. Supplied Open House Information is subject to change without notice. All information should be independently reviewed and verified for accuracy. Properties may or may not be listed by the office/agent presenting the information.IDX information is provided exclusively for consumers’ personal noncommercial use, and may not be used for any purpose other than to identify prospective properties consumers may be interested in purchasing.