267 Shannon Drive SE, Bainbridge Island, WA 98110
- $2,950,000
- 3
- BD
- 2
- BA
- 2,472
- SqFt




Listing courtesy of COMPASS.
- List Price
- $2,950,000
- Status
- ACTIVE
- MLS#
- 2551658
- Price Change
- ▼ $175,000 1786070851
- Days on Market
- 65
- Bedrooms
- 3
- Finished SqFt
- 2,472
- Fireplace
- Yes
- Area Total SqFt
- 2472
- Annual Tax Ammount
- 9943
- Internet Provider
- Xfinity
- Offer Review Date
- 2026-07-24
Property Description
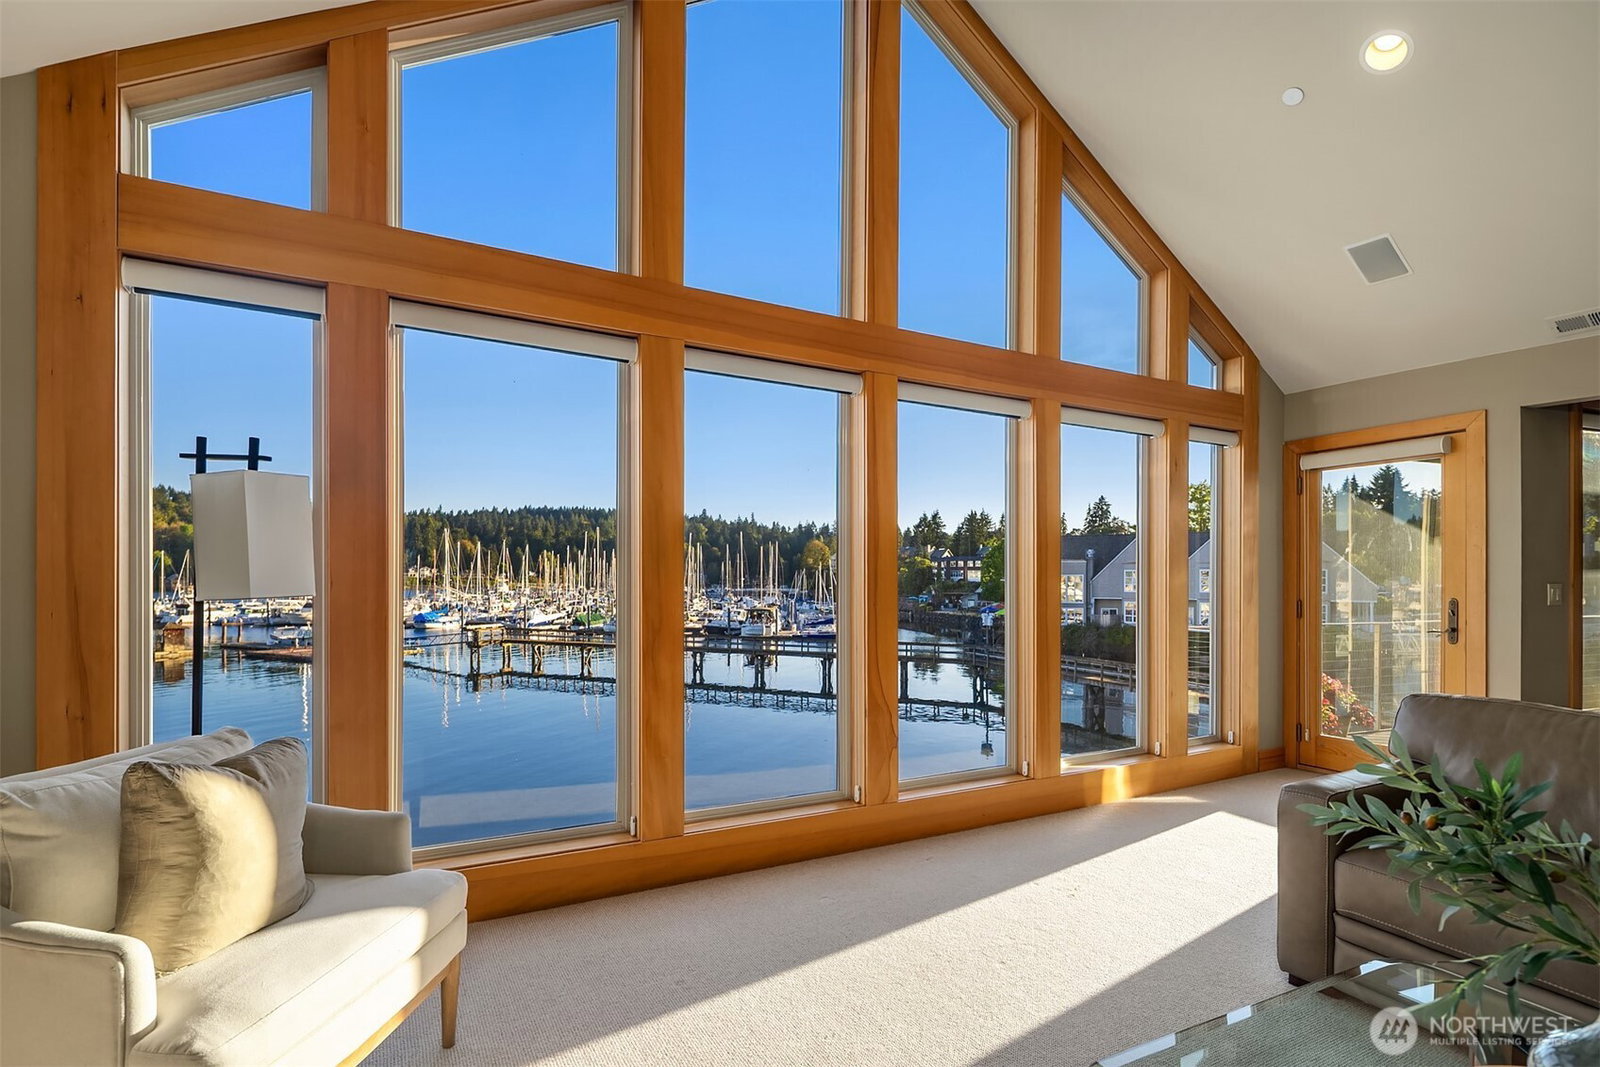
Perched above Eagle Harbor in one of Bainbridge Island’s most coveted waterfront settings, this extraordinary penthouse residence captures panoramic views of the marina, shoreline, and ever-changing activity on the water. Thoughtfully customized during construction, the home blends refined craftsmanship with timeless design, featuring cathedral ceilings, expansive windows, rich cherry hardwood floors, and a sophisticated palette of stone and natural materials throughout. Designed for both everyday living and entertaining, the open-concept floor plan flows seamlessly from the chef’s kitchen, appointed with Viking appliances, honed granite, and Brazilian soapstone, to elegant living and dining spaces framed by spectacular views. The luxurious primary suite offers direct deck access, a spa-inspired bath, and a front-row seat to the harbor beyond. A rare combination of privacy, luxury, and convenience all in the heart of Winslow. Complete with a two-car garage, media room, and exceptional custom upgrades, this is one of Bainbridge Island’s truly one-of-a-kind waterfront residences.
/u.realgeeks.media/pnwcasas/PNWCasas_BLK_Logo.jpg)
Additional Information
- Community
- Bainbridge Island
- Building Name
- Winslow Shores
- Style
- 31 - Condo (2 Levels)
- Floor #
- 2
- Year Built
- 2001
- # of Assigned Spaces
- 4
- Waterfront
- Yes
- Waterfront Description
- Bayfront, Bulkhead, No Bank, Saltwater, Sound
- View
- Bay, City, Ocean, Sound
- Roof
- Composition
- Unit Features
- Balcony/Deck/Patio, End Unit, French Doors, Insulated Windows, Penthouse, Primary Bath, Skylights, Top Floor, Vaulted Ceilings, Walk-in Closet, Yard
- Tax Year
- 2026
- HOA Dues
- $1,000
- School District
- Bainbridge Island
- Elementary School
- Buyer To Verify
- Middle School
- Buyer To Verify
- High School
- Bainbridge Isl
- Potential Terms
- Cash, Conventional, VA Loan
- Interior Features
- End Unit, Fireplace, French Doors, Insulated Windows, Penthouse, Primary Bathroom, Skylight(s), Top Floor, Vaulted Ceiling(s), Walk-In Closet(s), Water Heater
- Flooring
- Hardwood, Vinyl, Carpet
- Driving Directions
- 305 West on Winslow Way, South on Bjune, left on Shannon Drive. Home is on the right.
- Appliance
- Dishwasher, Disposal, Dryer, Microwave, Refrigerator, Stove(s)/Range(s), Trash Compactor, Washer
- Appliances Included
- Dishwasher(s), Dryer(s), Garbage Disposal, Microwave(s), Refrigerator(s), Stove(s)/Range(s), Trash Compactor, Washer(s)
- Water Heater Location
- Utility
- Water Heater Type
- Electric
- Energy Source
- Electric, Propane
 Based on information submitted to the MLS GRID as of . All data is obtained from various sources and may not have been verified by broker or MLS GRID. Supplied Open House Information is subject to change without notice. All information should be independently reviewed and verified for accuracy. Properties may or may not be listed by the office/agent presenting the information.IDX information is provided exclusively for consumers’ personal noncommercial use, and may not be used for any purpose other than to identify prospective properties consumers may be interested in purchasing.