16826 118th Street NE, Arlington, WA 98223
- $510,000
- 2
- BD
- 1
- BA
- 1,088
- SqFt



Listing courtesy of Keller Williams Realty Bothell.
- List Price
- $510,000
- Status
- ACTIVE
- MLS#
- 2551417
- Days on Market
- 2
- Bedrooms
- 2
- Finished SqFt
- 1,088
- Area Total SqFt
- 1088
- Annual Tax Ammount
- 3362
- Lot Size (sq ft)
- 10,454
- Sewer
- Septic Tank
Property Description
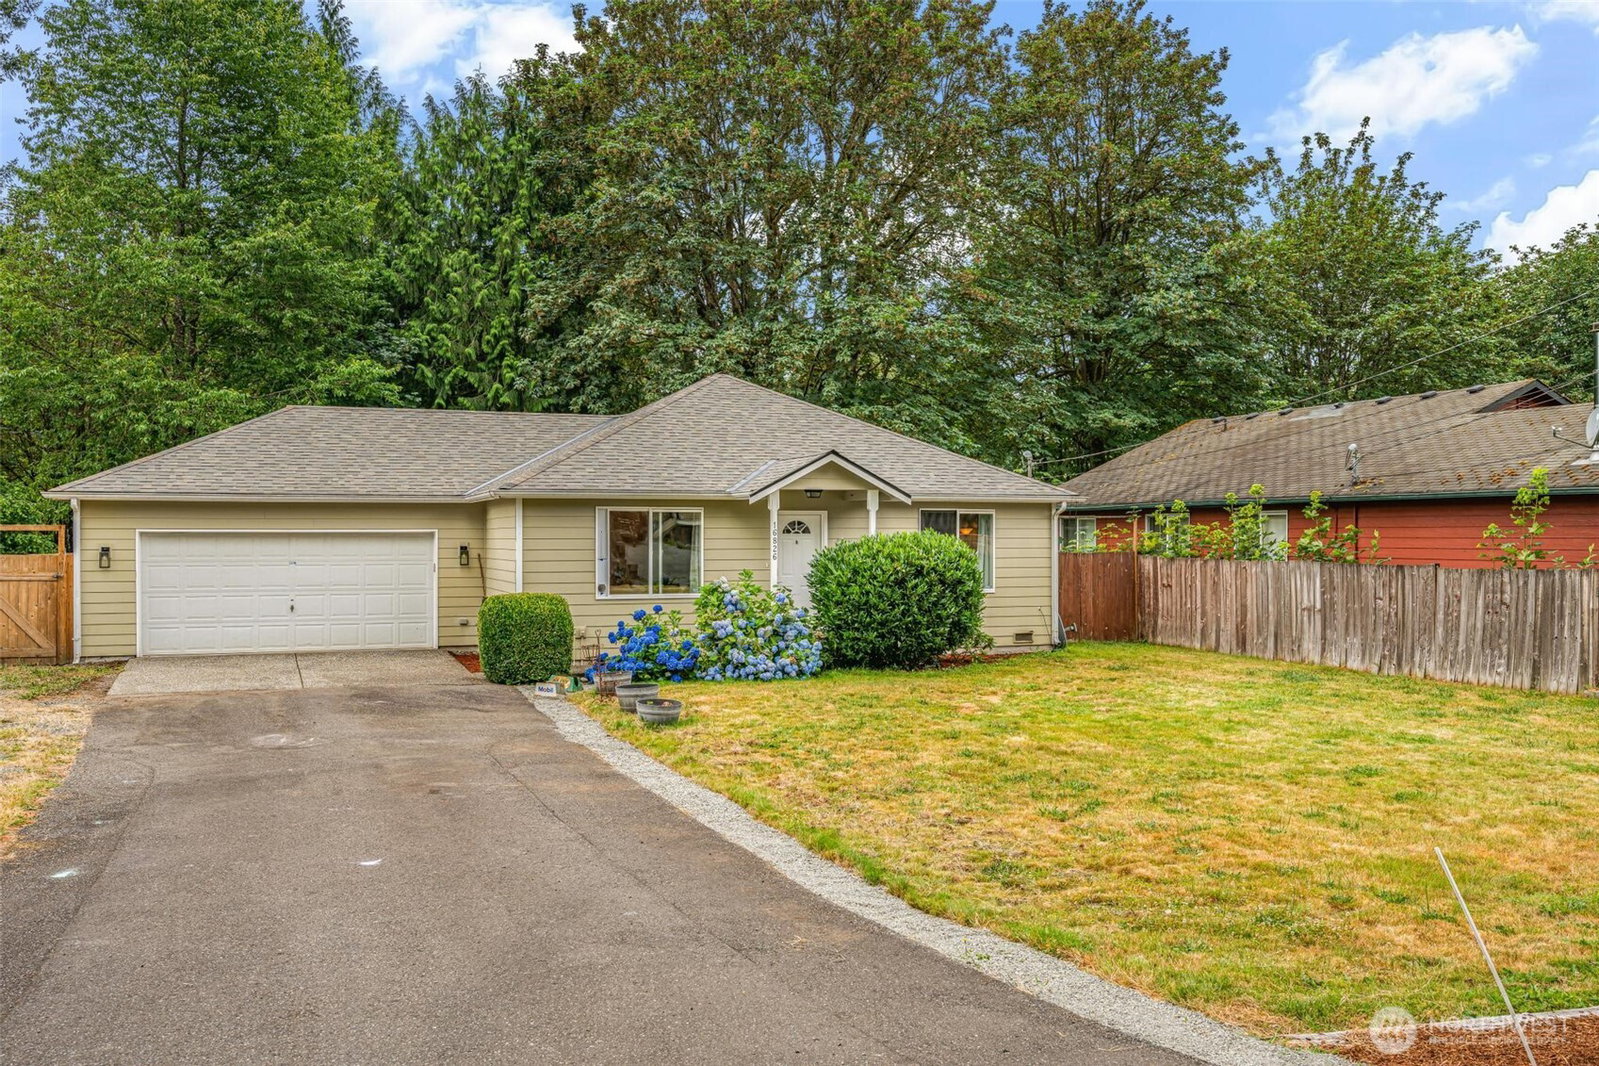
Located in a gated riverfront community this turnkey rambler offers the perfect blend of comfort, privacy, and Pacific Northwest living. This move-in-ready home features 2 bedrooms, 1 bath, and a versatile bonus room that easily functions as a home office, guest room, or 3rd bedroom. Perfectly positioned on a spacious ¼-acre lot, there's plenty of room for your RV, recreational toys, and future possibilities. The open-concept living area flows seamlessly into the kitchen creating an inviting layout designed for entertaining and everyday living. Stainless steel appliances, Oak cabinetry, and an eat-in dining area make the kitchen as functional as it is welcoming. Step outside and experience what makes this property truly special. The fully fenced backyard offers exceptional privacy with serene views, while the expansive covered outdoor living area is ready for year-round entertaining or quiet mornings with a cup of coffee. Brand New Roof 2026. A detached office provides the ideal work-from-home setup, creative studio, or hobby space. You will love the neighborhood parks, private beach access with great swim spots and fishing. Whether you're looking for your first home, a weekend getaway, or a place to slow down and enjoy nature, this turnkey property is ready for you to move in and start making memories.
/u.realgeeks.media/pnwcasas/PNWCasas_BLK_Logo.jpg)
Additional Information
- Community
- Rainbow Springs
- Style
- 10 - 1 Story
- Basement
- None
- Year Built
- 1998
- Total Covered Parking
- 2
- Roof
- Composition
- Site Features
- Cable TV, Fenced-Partially, High Speed Internet, Outbuildings
- Tax Year
- 2026
- HOA Dues
- $56
- School District
- Granite Falls
- Potential Terms
- Cash, Conventional, FHA, VA Loan
- Interior Features
- Dbl Pane/Storm Window, Dining Room, Pantry
- Flooring
- Laminate, Vinyl, Carpet
- Driving Directions
- GPS is working great.
- Appliance
- Dishwasher, Dryer, Refrigerator, Stove(s)/Range(s), Washer
- Appliances Included
- Dishwasher(s), Dryer(s), Refrigerator(s), Stove(s)/Range(s), Washer(s)
- Water Heater Location
- garage
- Energy Source
- Electric
 Based on information submitted to the MLS GRID as of . All data is obtained from various sources and may not have been verified by broker or MLS GRID. Supplied Open House Information is subject to change without notice. All information should be independently reviewed and verified for accuracy. Properties may or may not be listed by the office/agent presenting the information.IDX information is provided exclusively for consumers’ personal noncommercial use, and may not be used for any purpose other than to identify prospective properties consumers may be interested in purchasing.