2920 84th Avenue W, University Place, WA 98466
- $725,000
- 3
- BD
- 2
- BA
- 1,806
- SqFt




Listing courtesy of Better Properties N. Proctor.
- List Price
- $725,000
- Status
- PENDING
- MLS#
- 2550976
- Days on Market
- 13
- Bedrooms
- 3
- Finished SqFt
- 1,806
- Area Total SqFt
- 1806
- Annual Tax Ammount
- 6792
- Lot Size (sq ft)
- 9,150
- Sewer
- Sewer Connected
- Offer Review Date
- 2026-07-15
Property Description
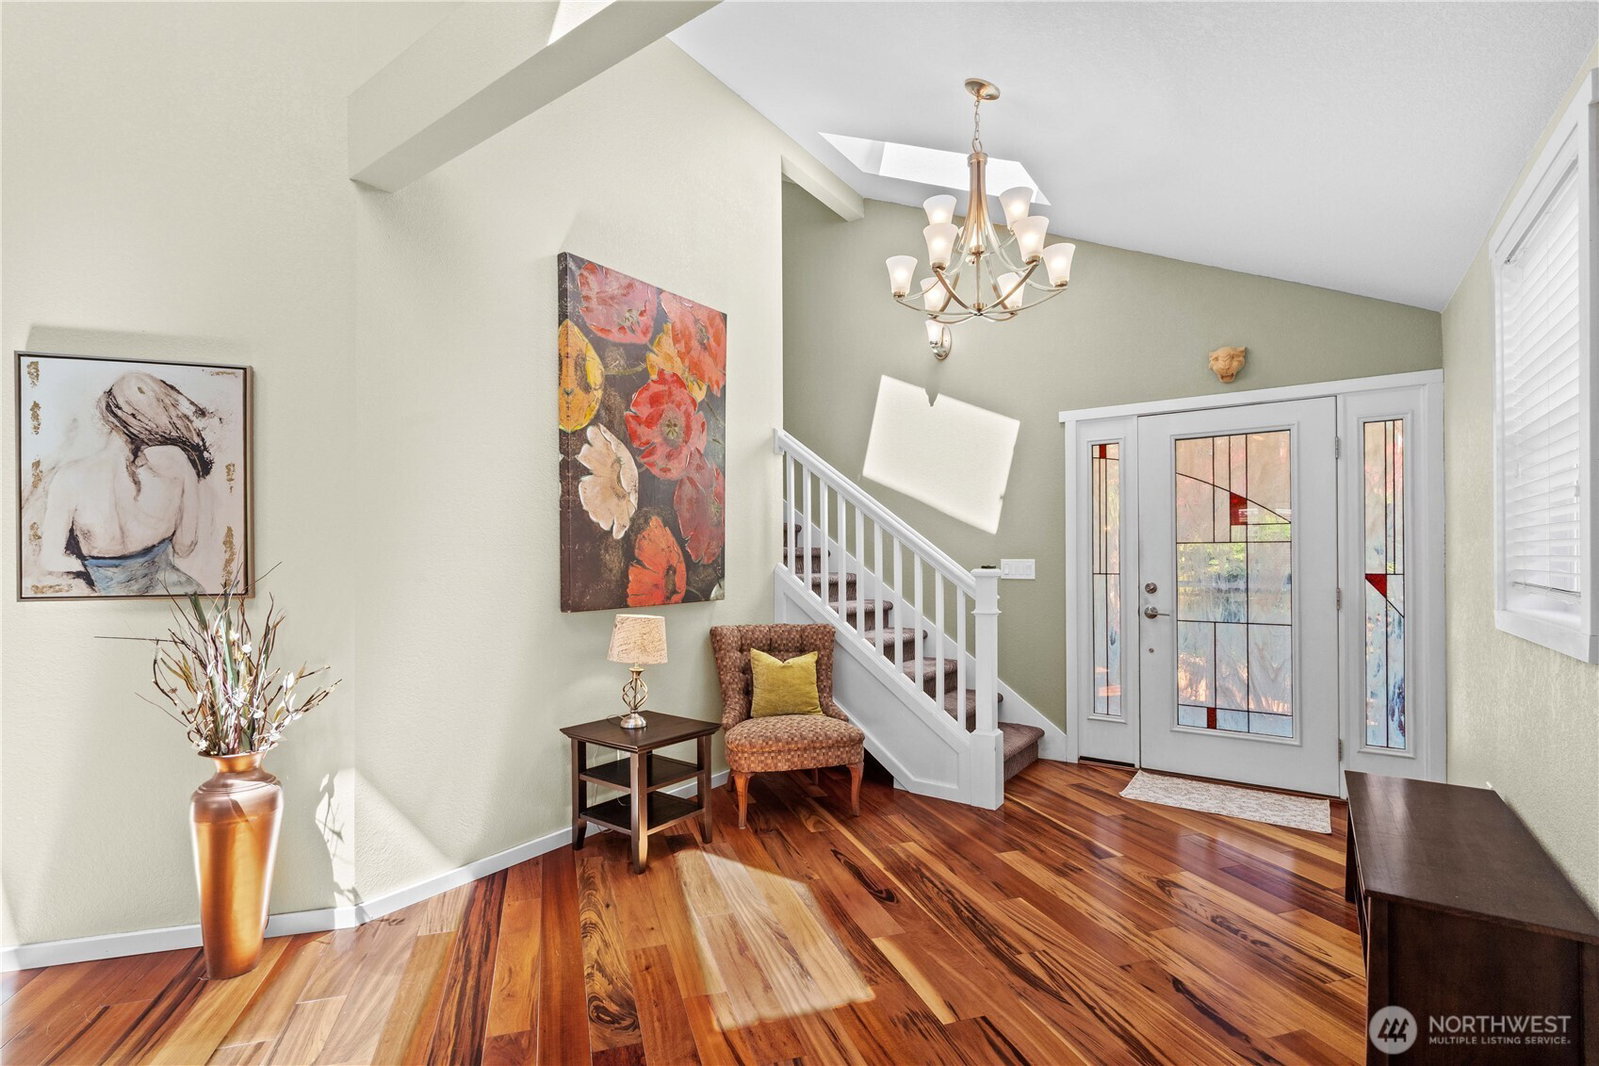
Designed for those who appreciate fine wine, exquisite gardens, and gracious entertaining, this beautifully updated home is a rare offering in one of University Places's most sought-after neighborhoods. Nestled in a peaceful cul-de-sac, this private garden retreat invites you to wander through lush landscaping, relax in enchanting sitting areas, or entertain beneath the covered patio featuring a built-in kitchen with a grill, sink & refrigerator. Inside you'll find rich hardwood floors with radiant heat, skylights, solar tubes, and beautifully remodeled bathrooms and kitchen with new appliances. A spectacular temperature controlled wine room with custom racking is the centerpiece for collectors and entertainers alike, offering the perfect setting to preserve, showcase and enjoy your collection. Owned solar panels, a pre-inspection with completed repairs, a new garage roof (2026), no HOA and architectural plans for a future attached 2 car garage complete this exceptional property. Turnkey and impeccably maintained, this is a rare opportunity to enjoy elegant living surrounded by beauty and timeless charm.
/u.realgeeks.media/pnwcasas/PNWCasas_BLK_Logo.jpg)
Additional Information
- Community
- University Place
- Style
- 10 - 1 Story
- Basement
- None
- Year Built
- 1983
- Total Covered Parking
- 1
- View
- Territorial
- Roof
- Composition
- Site Features
- Cabana/Gazebo, Cable TV, Fenced-Partially, Green House, High Speed Internet, Outbuildings, Outdoor Fireplace, Patio, RV Parking, Sprinkler System
- Tax Year
- 2026
- School District
- University Place
- Elementary School
- University Pl Primar
- Middle School
- Narrows View Interme
- High School
- Curtis Snr High
- Potential Terms
- Cash, Conventional, FHA, VA Loan
- Interior Features
- Bath Off Primary, Ceiling Fan(s), Dbl Pane/Storm Window, Dining Room, Security System, Skylight(s), Sprinkler System, Vaulted Ceiling(s), Walk-In Closet(s), Water Heater, Wine Cellar
- Flooring
- Ceramic Tile, Engineered Hardwood, Carpet
- Driving Directions
- From Bridgeport Way head west on 27th, left on Sylvan, right on 29th, left into 84th Ave West cul-de-sac.
- Appliance
- Dishwasher, Dryer, Microwave, Refrigerator, Stove(s)/Range(s), Washer
- Appliances Included
- Dishwasher(s), Dryer(s), Microwave(s), Refrigerator(s), Stove(s)/Range(s), Washer(s)
- Water Heater Location
- Utility Room
- Water Heater Type
- Electric
- Energy Source
- Electric, Solar (Unspecified)
 Based on information submitted to the MLS GRID as of . All data is obtained from various sources and may not have been verified by broker or MLS GRID. Supplied Open House Information is subject to change without notice. All information should be independently reviewed and verified for accuracy. Properties may or may not be listed by the office/agent presenting the information.IDX information is provided exclusively for consumers’ personal noncommercial use, and may not be used for any purpose other than to identify prospective properties consumers may be interested in purchasing.