24011 140th Lane SE, Kent, WA 98042
- $998,888
- 5
- BD
- 3
- BA
- 3,311
- SqFt





Listing courtesy of Keller Williams Rlty Bellevue.
- List Price
- $998,888
- Status
- PENDING
- MLS#
- 2550718
- Days on Market
- 17
- Bedrooms
- 5
- Finished SqFt
- 3,311
- Area Total SqFt
- 3311
- Annual Tax Ammount
- 8942
- Internet Provider
- Xfinity
- Lot Size (sq ft)
- 5,768
- Fireplace
- Yes
- Sewer
- Sewer Connected
Property Description
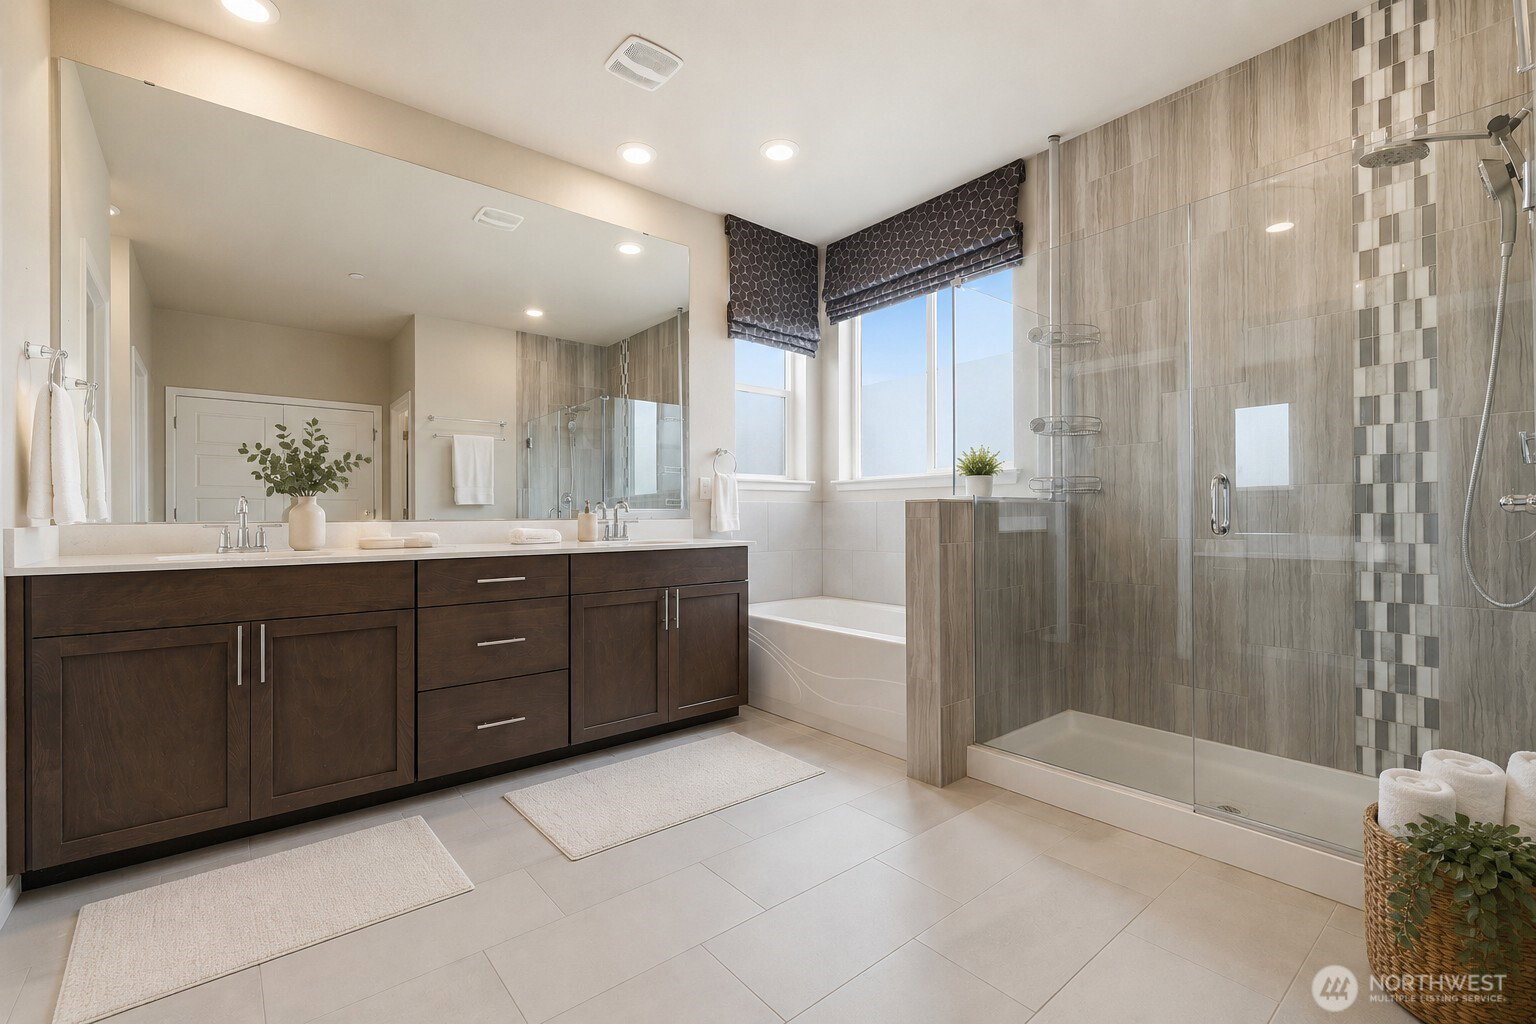
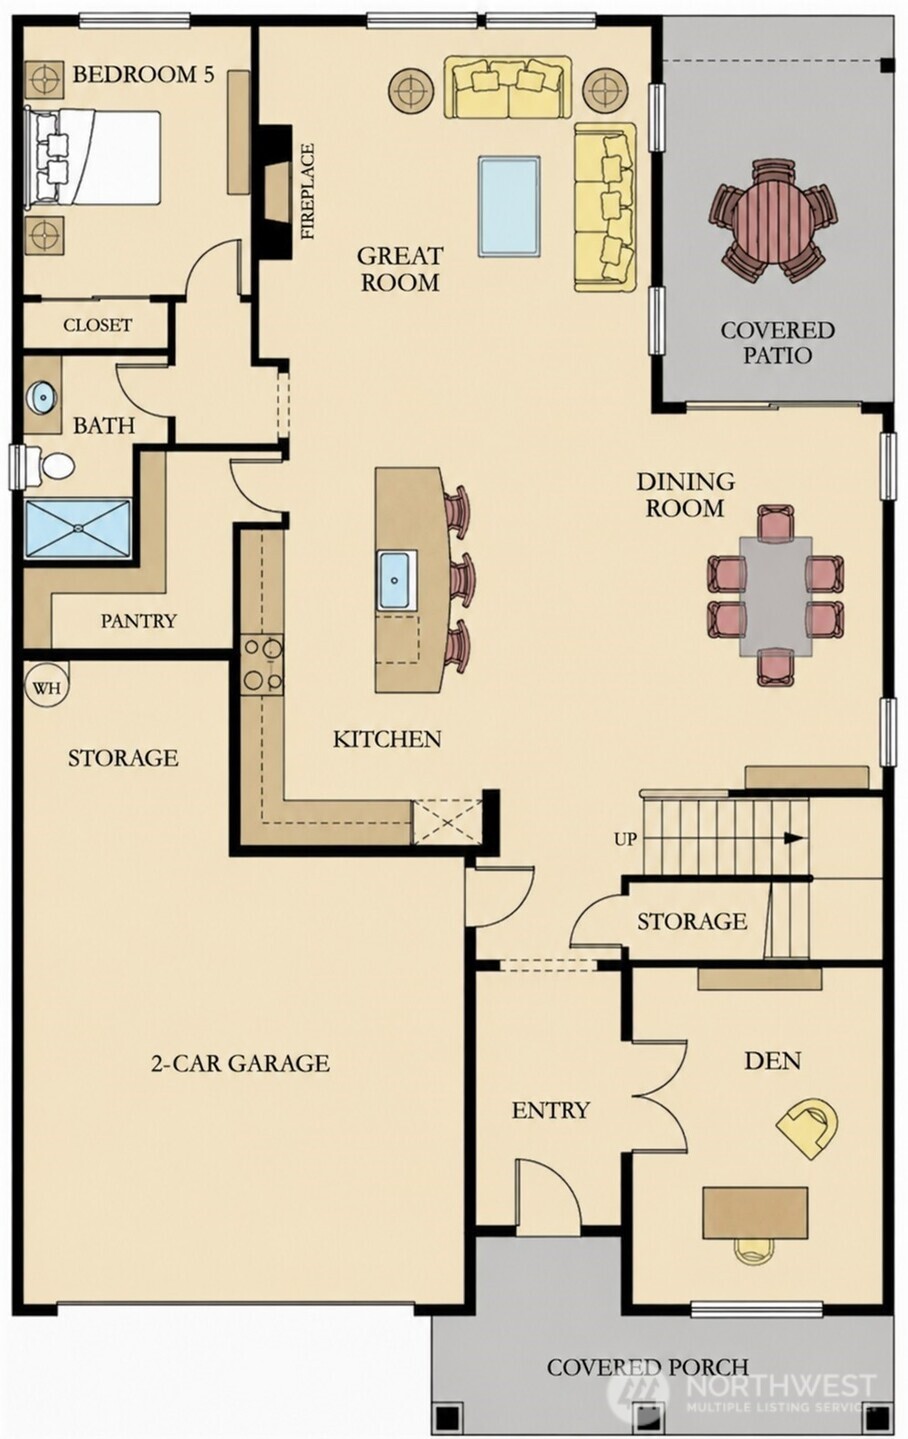
Former model home loaded with premium upgrades and better than new! Built in 2019, this impeccably maintained 5-bedroom, 2.75-bath home offers a thoughtfully designed floor plan featuring a main-level bedroom and 3/4 bath, private den, and spacious upstairs loft. Rich wood laminate flooring flows throughout the main living areas, complementing the bright open-concept design. The chef-inspired kitchen features abundant cabinetry, generous counter space, and a huge walk-in pantry. Stay comfortable year-round with central A/C. The spacious primary suite includes a versatile flex room—ideal as a sitting area, nursery, fitness space, or home office—along with a spa-inspired ensuite bath and an oversized walk-in closet. Step outside to the beautifully upgraded backyard featuring a covered patio with a retractable awning, creating the perfect space for year-round outdoor living and entertaining while enjoying stunning sunset views. Ideally located next to the community playground within a gated community, this exceptional home also offers a 2-car garage and is just minutes from Soos Creek Trail, Lake Youngs Trail, Clark Lake Park, and Wilson Playfields, providing easy access to parks, trails, and outdoor recreation. Combining designer finishes, thoughtful upgrades, and exceptional pride of ownership, this is truly a move-in-ready home you'll be proud to call your own.
/u.realgeeks.media/pnwcasas/PNWCasas_BLK_Logo.jpg)
Additional Information
- Community
- Kent
- Style
- 12 - 2 Story
- Basement
- None
- Year Built
- 2019
- Total Covered Parking
- 2
- View
- Territorial
- Roof
- Composition
- Site Features
- Cable TV, Fenced-Fully, Gas Available, High Speed Internet, Patio
- Tax Year
- 2026
- HOA Dues
- $142
- School District
- Kent
- Elementary School
- Meridian Elem
- Middle School
- Mattson Middle
- High School
- Kentwood High
- Potential Terms
- Cash, Conventional, FHA, VA Loan
- Interior Features
- Bath Off Primary, Dbl Pane/Storm Window, Dining Room, Fireplace, French Doors, High Tech Cabling, Loft, Water Heater
- Flooring
- Ceramic Tile, Laminate
- Driving Directions
- From 167, Central/84th exit, S. on Central, East on James, drive 3 miles then right 140th Ln SE, home is 3rd on right, next to the playground.
- Appliance
- Dishwasher, Disposal, Double Oven, Dryer, Microwave, Refrigerator, Stove(s)/Range(s), Washer
- Appliances Included
- Dishwasher(s), Double Oven, Dryer(s), Garbage Disposal, Microwave(s), Refrigerator(s), Stove(s)/Range(s), Washer(s)
- Water Heater Location
- Garage
- Water Heater Type
- Tankless
- Energy Source
- Electric, Natural Gas
 Based on information submitted to the MLS GRID as of . All data is obtained from various sources and may not have been verified by broker or MLS GRID. Supplied Open House Information is subject to change without notice. All information should be independently reviewed and verified for accuracy. Properties may or may not be listed by the office/agent presenting the information.IDX information is provided exclusively for consumers’ personal noncommercial use, and may not be used for any purpose other than to identify prospective properties consumers may be interested in purchasing.