3847 SW Bigler Way, Port Orchard, WA 98367
- $734,500
- 5
- BD
- 4
- BA
- 2,819
- SqFt




Listing courtesy of Best Choice Realty LLC.
- List Price
- $734,500
- Status
- ACTIVE
- MLS#
- 2550488
- Price Change
- ▼ $15,000 1788270228
- Days on Market
- 64
- Bedrooms
- 5
- Finished SqFt
- 2,819
- Area Total SqFt
- 2819
- Annual Tax Ammount
- 5458
- Lot Size (sq ft)
- 5,248
- Fireplace
- Yes
- Sewer
- Sewer Connected
Property Description
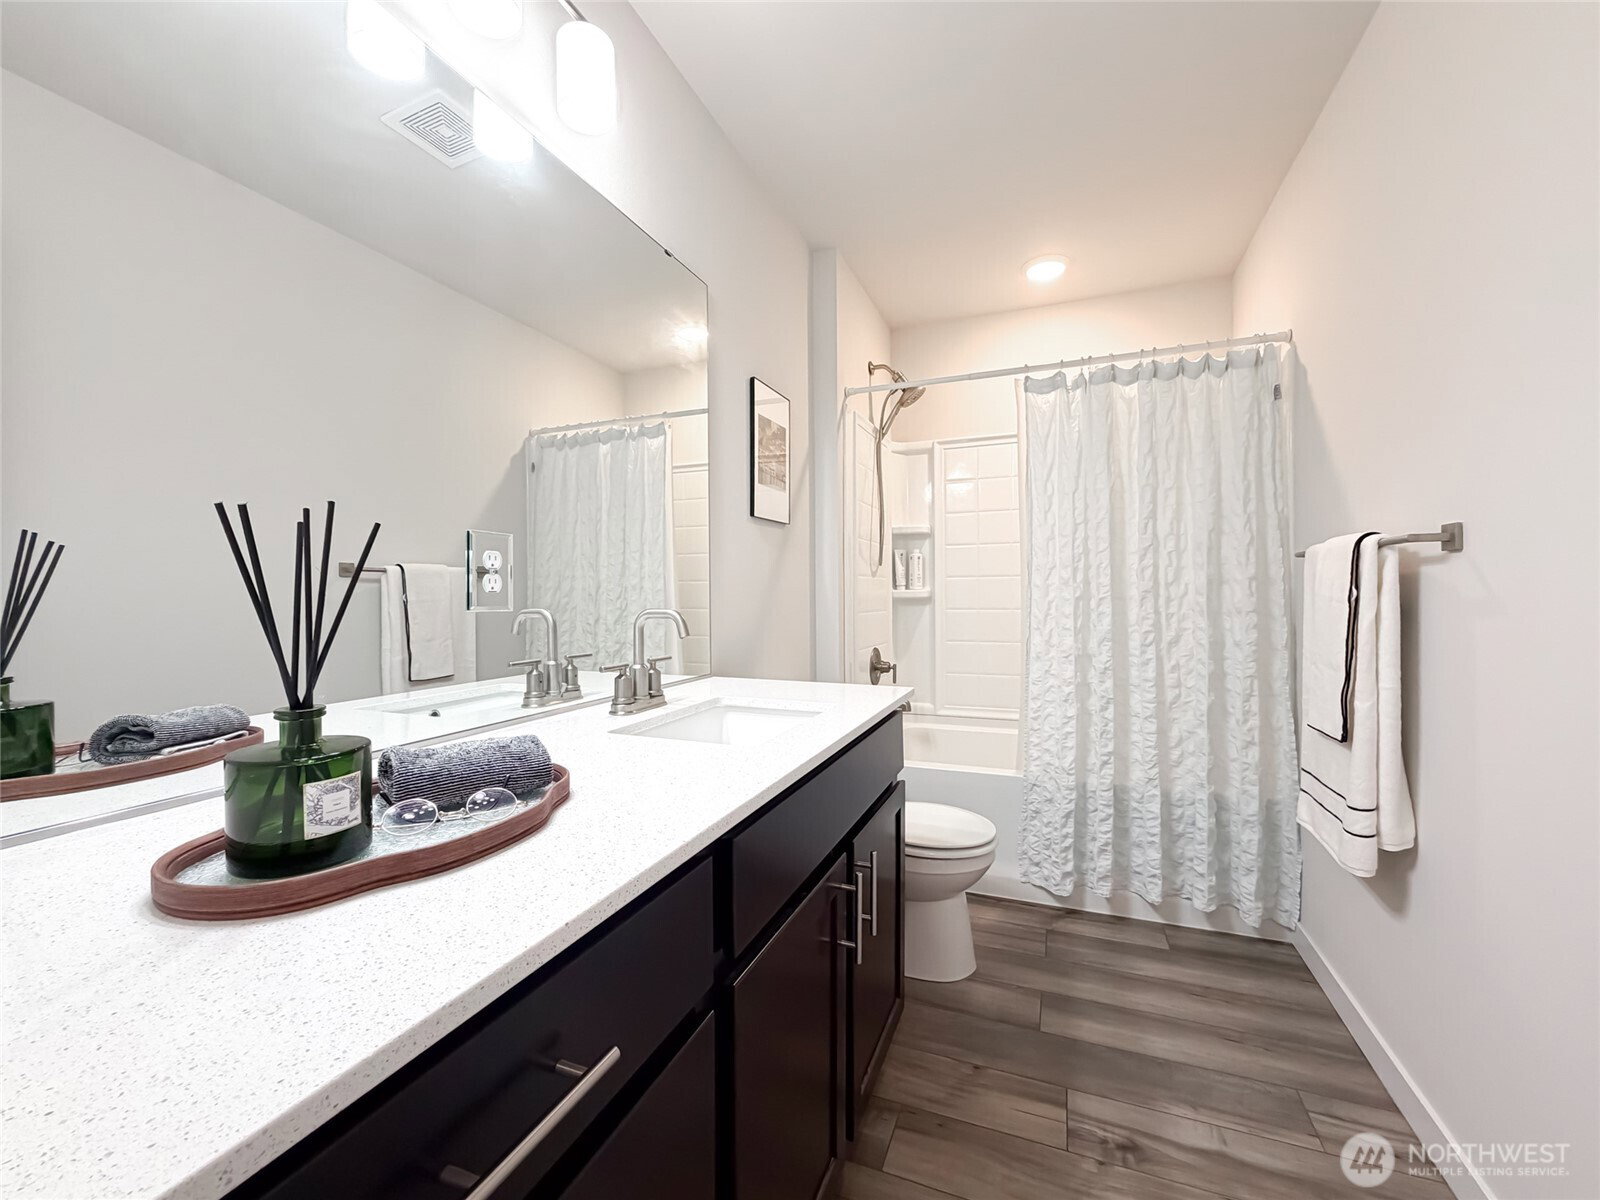
Seller will provide a $3,000 closing cost credit to the buyer. Welcome to this exceptional Century Communities Bridger plan in desirable McCormick Trails! Designed for today’s flexible lifestyle, this CenturyFlex home offers a rare main-floor multigenerational suite with a private exterior entrance, living area, bedroom, full bath, and space for an optional kitchenette and laundry—ideal for extended living, guests, a home office, or added privacy. The main level features an open-concept great room, dining area, and beautifully appointed kitchen with a large center island and walk-in pantry. A dedicated study off the foyer provides excellent work-from-home or flex space. Upstairs, enjoy a generous bonus room, two secondary bedrooms with walk-in closets, and a spacious primary suite with a spa-inspired bath and oversized walk-in closet. Located near a neighborhood trail, this home offers a peaceful setting while staying close to everyday conveniences. Enjoy a friendly community, low HOA dues, well-regarded local schools, and future nearby retail development. Modern, flexible, and beautifully located—an exceptional opportunity to enjoy multigenerational living in McCormick Trails.
/u.realgeeks.media/pnwcasas/PNWCasas_BLK_Logo.jpg)
Additional Information
- Community
- South Kitsap
- Style
- 12 - 2 Story
- Basement
- None
- Year Built
- 2023
- Total Covered Parking
- 2
- View
- Territorial
- Roof
- Composition
- Site Features
- Fenced-Fully, Gas Available, High Speed Internet, Outdoor Fireplace, Patio
- Tax Year
- 2026
- HOA Dues
- $69
- School District
- South Kitsap
- Elementary School
- Sunnyslope Elem
- Middle School
- Cedar Heights Jh
- High School
- So. Kitsap High
- Potential Terms
- Cash, Conventional, FHA, USDA Loan, VA Loan
- Interior Features
- Second Kitchen, Second Primary Bedroom, Bath Off Primary, Dbl Pane/Storm Window, Fireplace, Loft, Pantry, SMART Wired, Walk-In Closet(s), Water Heater, Wet Bar
- Flooring
- Vinyl Plank, Carpet
- Driving Directions
- Navigation will guide you.
- Appliance
- Dishwasher, Disposal, Dryer, Microwave, Refrigerator, Stove(s)/Range(s), Washer
- Appliances Included
- Dishwasher(s), Dryer(s), Garbage Disposal, Microwave(s), Refrigerator(s), Stove(s)/Range(s), Washer(s)
- Water Heater Location
- garage
- Water Heater Type
- Hybrid electric heat pump
- Energy Source
- Electric, Natural Gas
 Based on information submitted to the MLS GRID as of . All data is obtained from various sources and may not have been verified by broker or MLS GRID. Supplied Open House Information is subject to change without notice. All information should be independently reviewed and verified for accuracy. Properties may or may not be listed by the office/agent presenting the information.IDX information is provided exclusively for consumers’ personal noncommercial use, and may not be used for any purpose other than to identify prospective properties consumers may be interested in purchasing.