34912 57th Avenue S, Auburn, WA 98001
- $785,000
- 4
- BD
- 3
- BA
- 2,680
- SqFt




Listing courtesy of Kohtoku Enterprise Inc..
- List Price
- $785,000
- Status
- ACTIVE
- MLS#
- 2550481
- Days on Market
- 49
- Bedrooms
- 4
- Finished SqFt
- 2,680
- Area Total SqFt
- 2680
- Annual Tax Ammount
- 7284
- Lot Size (sq ft)
- 35,425
- Fireplace
- Yes
- Sewer
- Septic Tank
Property Description
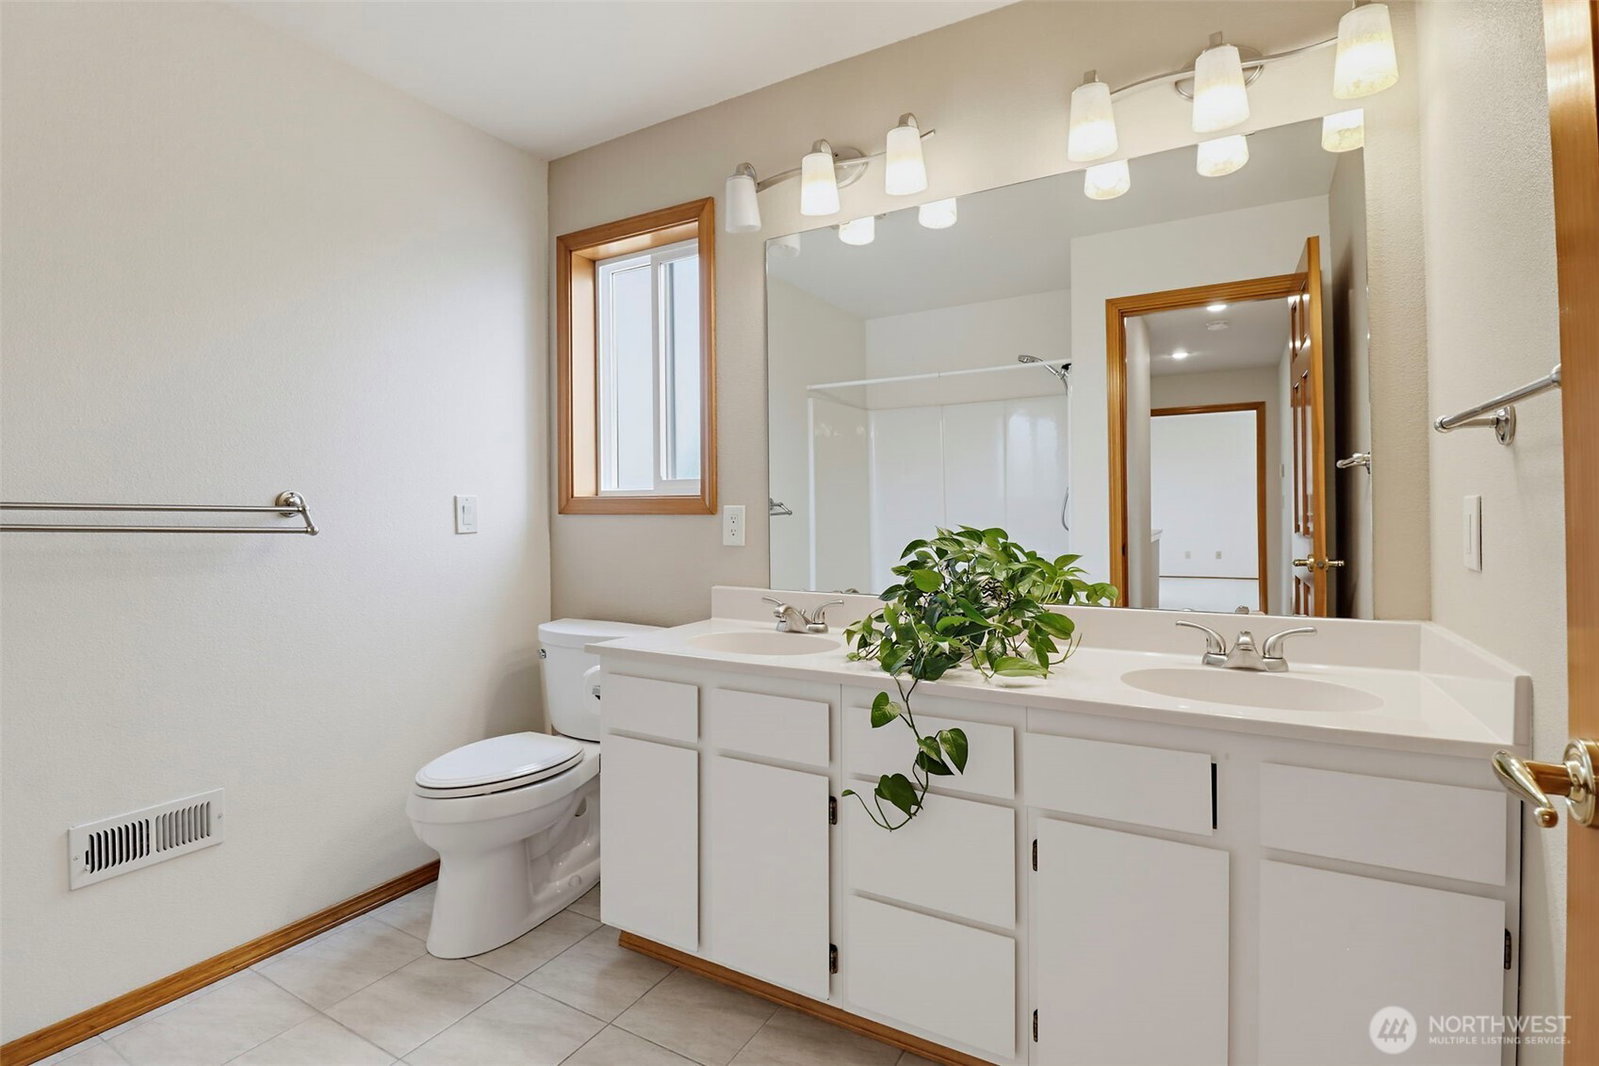
Captivating Auburn Valley and Cascade mountain views frame this exceptional 4BR/3BA home on a private .81-acre lot. Original owners! Quality construction shines throughout, featuring extensive hardwoods on the main floor, granite fireplaces, and crown molding. The beautifully updated kitchen boasts a center island, Corian counters, stainless appliances and custom pull-out cabinetry, flowing seamlessly into the spacious family room. Retreat to a massive primary suite complete with a luxurious jetted tub. Outside, enjoy a wrap-around covered porch and a sprawling concrete patio perfect for year-round entertaining. High-value, turn-key upgrades offer total peace of mind: newer roof, newer siding, a fully upgraded septic system. Modern convenience abounds with whole-house AC, a Level 2 EV charging station, and a GenTran system with a backup generator. Complete with an oversized 2-car garage featuring ample shop/storage space. Truly a must-see!
/u.realgeeks.media/pnwcasas/PNWCasas_BLK_Logo.jpg)
Additional Information
- Community
- Jovita
- Style
- 12 - 2 Story
- Basement
- None
- Year Built
- 1993
- Total Covered Parking
- 2
- View
- City, Mountains
- Roof
- Composition
- Site Features
- Deck, Electric Car Charging, Gas Available, Patio, Sprinkler System
- Tax Year
- 2025
- School District
- Federal Way
- Elementary School
- Lakeland Elem
- Middle School
- Sequoyah Mid Sch
- High School
- Todd Beamer High
- Potential Terms
- Cash, Conventional
- Interior Features
- Bath Off Primary, Dbl Pane/Storm Window, Dining Room, Fireplace, Jetted Tub, Walk-In Closet(s), Wired for Generator
- Flooring
- Ceramic Tile, Hardwood, Vinyl, Carpet
- Driving Directions
- WA-167 S, take 15th St sw exit - take right - right @ West Valley Highway S - left @ Peasley Canyon Rd S. - Left @ S 340th St - Right @ 56th Ave Left @ S 350th - Left @ 57th Ave S, house on right.
- Appliance
- Dishwasher, Dryer, Microwave, Refrigerator, Stove(s)/Range(s), Washer
- Appliances Included
- Dishwasher(s), Dryer(s), Microwave(s), Refrigerator(s), Stove(s)/Range(s), Washer(s)
- Energy Source
- Electric, Natural Gas
 Based on information submitted to the MLS GRID as of . All data is obtained from various sources and may not have been verified by broker or MLS GRID. Supplied Open House Information is subject to change without notice. All information should be independently reviewed and verified for accuracy. Properties may or may not be listed by the office/agent presenting the information.IDX information is provided exclusively for consumers’ personal noncommercial use, and may not be used for any purpose other than to identify prospective properties consumers may be interested in purchasing.