31207 W Lake Morton Drive SE, Kent, WA 98042
- $838,000
- 3
- BD
- 3
- BA
- 2,100
- SqFt




Listing courtesy of homecoin.com.
- List Price
- $838,000
- Status
- PENDING
- MLS#
- 2550479
- Days on Market
- 19
- Bedrooms
- 3
- Finished SqFt
- 2,100
- Area Total SqFt
- 2100
- Annual Tax Ammount
- 8074
- Internet Provider
- Comcast
- Lot Size (sq ft)
- 35,643
- Fireplace
- Yes
- Sewer
- Septic Tank
Property Description
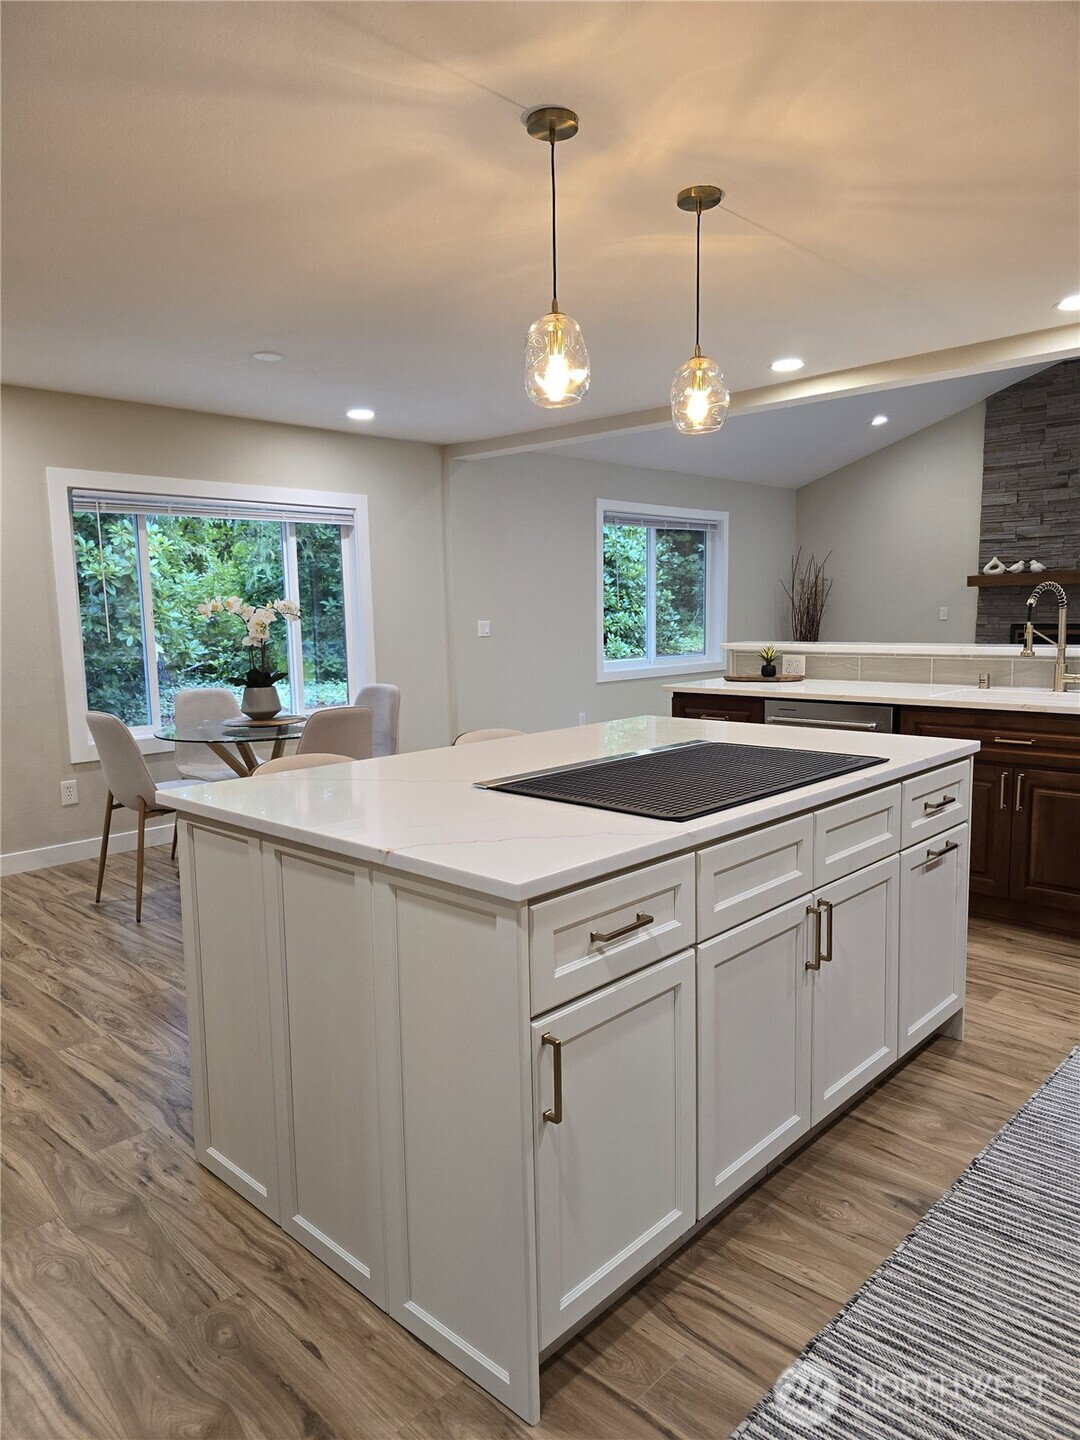
Tranquil country living, minutes from Costco and other shopping. A charming and beautifully updated 2,100 sq ft rambler, 3 bedroom 2.5 bath, in a park-like 0.82 acre setting in the highly desired Lake Morton area. Expansive kitchen with new 36" induction cooktop, dual stainless wall ovens with smart features, microwave, air fryer and convection, and matching stainless refrigerator. Gorgeous quartz countertop with under-cabinet lighting provides a premier feel to the space. Lovely glass wine cooler cabinet built in and new engineered wood flooring throughout main areas. A natural gas fireplace accentuates the great room, and large windows in the living room and office (or dining room?) provide views of the natural beauty outside. Two spacious bedrooms, and a large primary bedroom with ensuite and large walk-in closet. Approximately 170 sq ft detached finished room that is powered and heated can be used for office, workout room, etc. Natural gas furnace provides immediate heat, and a heat pump provides additional heating and air conditioning. Spacious paved driveway provides plenty of parking. Home situated across the street from Lake Morton and it is just a short distance to the boat launch and public area. No HOA fees. Enjoy nature, where the deer like to hang out in your backyard!
/u.realgeeks.media/pnwcasas/PNWCasas_BLK_Logo.jpg)
Additional Information
- Community
- Kent
- Style
- 10 - 1 Story
- Basement
- None
- Year Built
- 1980
- Total Covered Parking
- 2
- View
- Territorial
- Roof
- Composition
- Site Features
- Cable TV, Gas Available, High Speed Internet, Outbuildings
- Tax Year
- 2026
- School District
- Kent
- High School
- Kentlake High
- Potential Terms
- Conventional, FHA
- Interior Features
- Bath Off Primary, Dbl Pane/Storm Window, Dining Room, Fireplace, French Doors, Pantry, Skylight(s), Vaulted Ceiling(s), Walk-In Closet(s), Water Heater
- Flooring
- Laminate
- Driving Directions
- Take SE Covington Sawyer Rd to 188 Ave SE Turn right on 188 Ave SE. Dr Continue for 1.3 miles At the stop sign, turn right on W Lake Morton Dr SE. In .4 miles, the house will be on your right.
- Appliance
- Dishwasher, Double Oven, Microwave, Refrigerator, Stove(s)/Range(s)
- Appliances Included
- Dishwasher(s), Double Oven, Microwave(s), Refrigerator(s), Stove(s)/Range(s)
- Water Heater Location
- Garage
- Water Heater Type
- Gas
- Energy Source
- Electric, Natural Gas
 Based on information submitted to the MLS GRID as of . All data is obtained from various sources and may not have been verified by broker or MLS GRID. Supplied Open House Information is subject to change without notice. All information should be independently reviewed and verified for accuracy. Properties may or may not be listed by the office/agent presenting the information.IDX information is provided exclusively for consumers’ personal noncommercial use, and may not be used for any purpose other than to identify prospective properties consumers may be interested in purchasing.