1950 18TH Avenue NE Unit #50A, Issaquah, WA 98029
- $438,000
- 1
- BD
- 1
- BA
- 696
- SqFt




Listing courtesy of RE/MAX Elite.
- List Price
- $438,000
- Status
- PENDING INSPECTION
- MLS#
- 2550367
- Days on Market
- 17
- Bedrooms
- 1
- Finished SqFt
- 696
- Area Total SqFt
- 696
- Annual Tax Ammount
- 3089
- Internet Provider
- Direct TV
Property Description
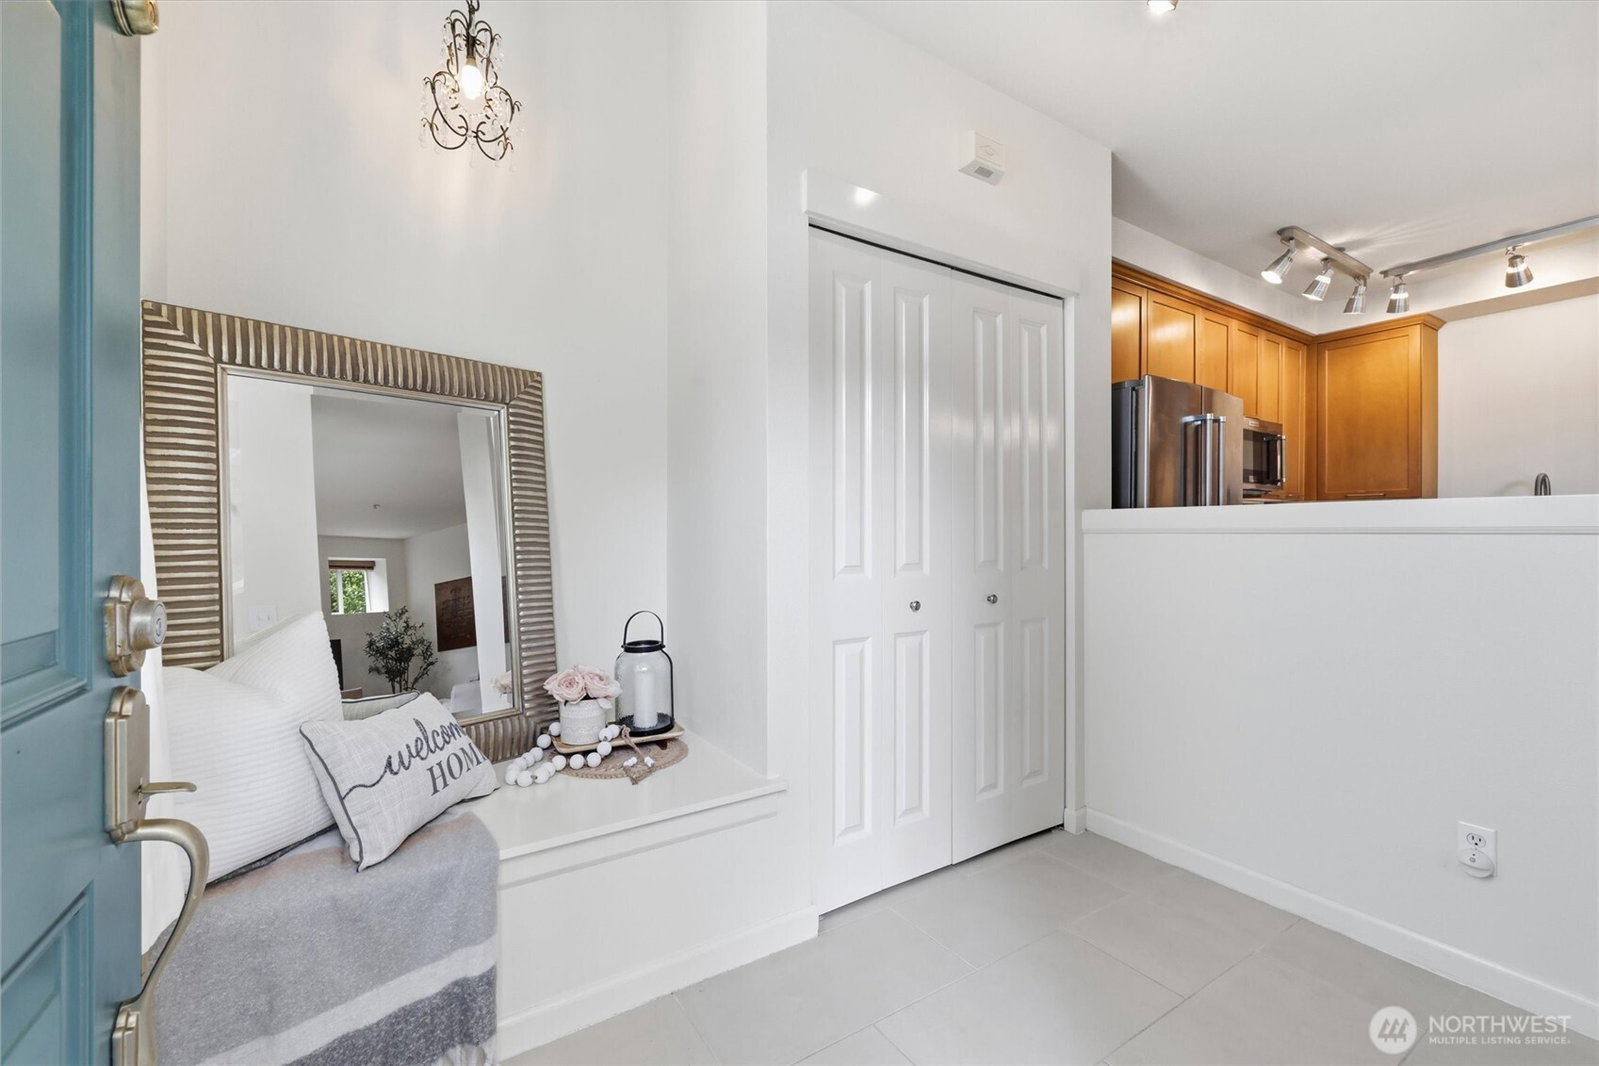
Live where comfort, convenience & community come together in this beautifully updated ADA-compliant condo in the heart of Issaquah Highlands. A covered front porch welcomes you inside to a grand entry w/tall ceilings, built-in bench & spacious closet, creating both charm & function from the start. The open living room & kitchen offer an inviting layout designed for everyday ease. Recently remodeled, the kitchen features custom quartz counters, subway tile backsplash, S/S appliances, gas cooking, dual-drawer dishwasher & an eating bar perfect for casual meals or entertaining. Updated lighting adds a warm, modern finish throughout. Thoughtful details continue w/a double closet concealing the laundry area & new tankless hot water heater. Radiant heat runs throughout the home, w/additional plug-in wall heaters for added comfort. The full bath is ADA accessible w/a walk-in shower & tiled floors, while the bedroom features an inset window that brings in natural light & creates a cozy retreat. Fresh interior paint & a newer roof make this home truly move-in ready. Issaquah Highlands is known for its connected lifestyle, w/trails linking you to parks, shops, dining, schools & community spaces. Enjoy a quiet gazebo nearby, your own 1-CAR GARAGE, quick access to the community’s direct I-90 on-ramp, & an approx. 20-min drive to Seattle. A beautifully updated home in a vibrant Eastside community where you can live, connect & play. Are you ready to call this place HOME SWEET HOME?
/u.realgeeks.media/pnwcasas/PNWCasas_BLK_Logo.jpg)
Additional Information
- Community
- Issaquah Highlands
- Building Name
- Crofton Springs
- Style
- 30 - Condo (1 Level)
- Floor #
- 1
- Year Built
- 2003
- # of Assigned Spaces
- 1
- View
- City, Mountains, Territorial
- Roof
- Composition
- Unit Features
- Balcony/Deck/Patio, End Unit, Ground Floor, Sprinkler System
- Tax Year
- 2025
- HOA Dues
- $371
- School District
- Issaquah
- Elementary School
- Grand Ridge Elem
- Middle School
- Pacific Cascade Mid
- High School
- Issaquah High
- Potential Terms
- Cash, Conventional
- Interior Features
- Cooking-Gas, Dryer-Electric, End Unit, Ground Floor, Sprinkler System, Washer, Water Heater
- Flooring
- Ceramic Tile, Laminate
- Driving Directions
- East Bound I90 to Highlands Dr NE Exit. Right on Federal Drive, Stay to right to Park Dr, Left on 18th, home will be on your right.
- Appliance
- Dishwasher, Disposal, Dryer, Microwave, Refrigerator, Tankless Water Heater, Washer
- Appliances Included
- Dishwasher(s), Dryer(s), Garbage Disposal, Microwave(s), Refrigerator(s), Washer(s)
- Water Heater Location
- Closet
- Water Heater Type
- Tankless
- Energy Source
- Electric, Natural Gas
 Based on information submitted to the MLS GRID as of . All data is obtained from various sources and may not have been verified by broker or MLS GRID. Supplied Open House Information is subject to change without notice. All information should be independently reviewed and verified for accuracy. Properties may or may not be listed by the office/agent presenting the information.IDX information is provided exclusively for consumers’ personal noncommercial use, and may not be used for any purpose other than to identify prospective properties consumers may be interested in purchasing.