1823 S Adams Street, Tacoma, WA 98405
- $470,000
- 4
- BD
- 1
- BA
- 1,444
- SqFt


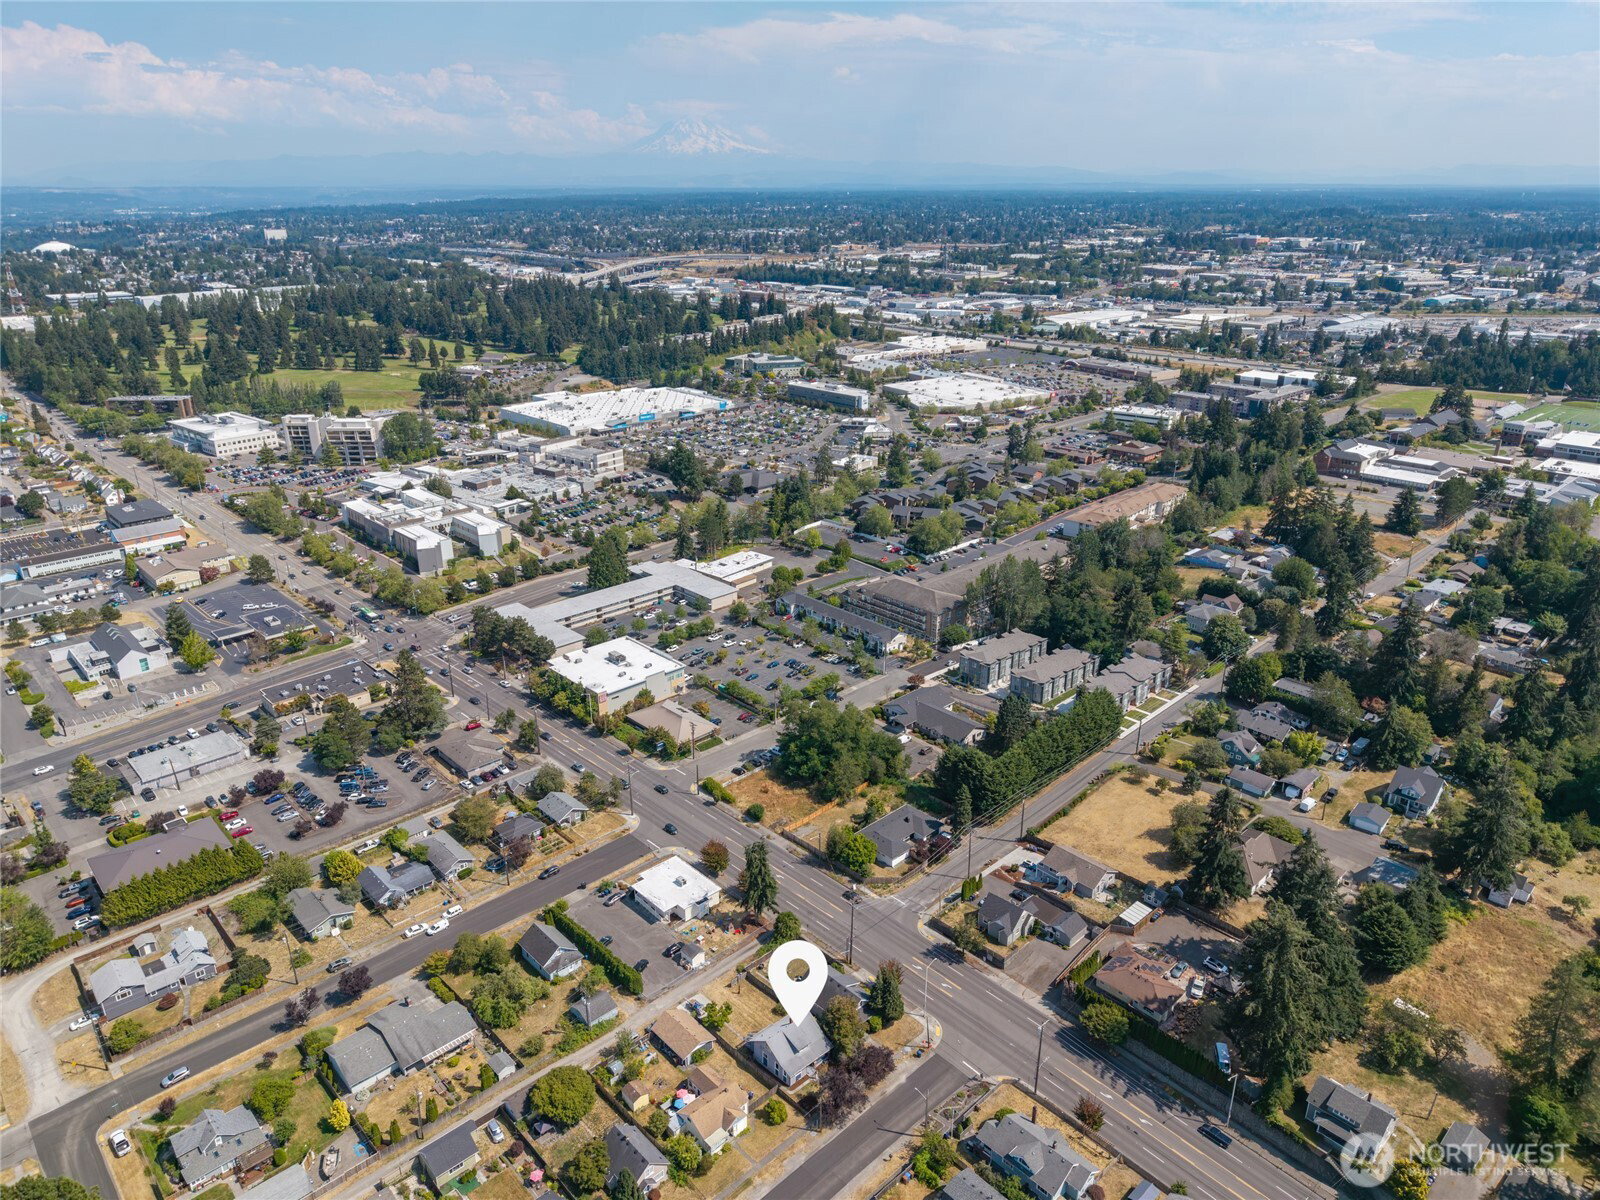

Listing courtesy of eXp Realty.
- List Price
- $470,000
- Status
- ACTIVE
- MLS#
- 2550191
- Price Change
- ▼ $15,000 1786782946
- Days on Market
- 58
- Bedrooms
- 4
- Finished SqFt
- 1,444
- Area Total SqFt
- 1444
- Annual Tax Ammount
- 4417
- Lot Size (sq ft)
- 6,000
- Sewer
- Sewer Connected
Property Description
Beautifully renovated and move-in ready, this home blends timeless character with modern updates. Recent improvements include new interior paint, flooring throughout, countertops, backsplash, stainless steel appliances, lighting, hardware, and refreshed landscaping. Designed for everyday living and entertaining, the spacious kitchen flows into the dining and living areas, creating an inviting gathering space. A dedicated utility/service room adds valuable storage and functionality. Step outside to a large deck overlooking the private backyard, perfect for BBQs, entertaining guests, gardening, or simply enjoying your morning coffee in a peaceful setting. The 6,000 SF lot offers alley access with rear off-street parking and may provide future ADU or DADU potential, subject to buyer verification of City of Tacoma requirements. Ideally located just minutes from popular restaurants, coffee shops, breweries, boutiques, and community events. Convenient access to I-5, Hwy 16, Downtown Tacoma, JBLM, Tacoma General Hospital, MultiCare medical campuses, the University of Puget Sound, UW Tacoma, Tacoma Community College, Cheney Stadium, Point Defiance Park, shopping, and Tacoma Mall. Whether you're looking for your first home, a move-in ready residence, or a property with future potential, this home offers an exceptional combination of updates, location, lot size, and flexibility. Schedule your private tour today!
/u.realgeeks.media/pnwcasas/PNWCasas_BLK_Logo.jpg)
Additional Information
- Community
- Central Tacoma
- Style
- 12 - 2 Story
- Basement
- None
- Year Built
- 1910
- View
- Territorial
- Roof
- Composition
- Site Features
- Deck, Fenced-Partially, Patio, RV Parking
- Tax Year
- 2025
- School District
- Tacoma
- Elementary School
- Franklin
- Middle School
- Mason
- High School
- Foss
- Potential Terms
- Cash, Conventional, FHA, VA Loan
- Interior Features
- Bath Off Primary, Dbl Pane/Storm Window, Dining Room
- Flooring
- Hardwood, Vinyl
- Driving Directions
- From S. 19th St, turn North on S. Adams, second house on right.
- Appliance
- Dishwasher, Refrigerator, Stove(s)/Range(s)
- Appliances Included
- Dishwasher(s), Refrigerator(s), Stove(s)/Range(s)
- Energy Source
- Electric, Natural Gas
 Based on information submitted to the MLS GRID as of . All data is obtained from various sources and may not have been verified by broker or MLS GRID. Supplied Open House Information is subject to change without notice. All information should be independently reviewed and verified for accuracy. Properties may or may not be listed by the office/agent presenting the information.IDX information is provided exclusively for consumers’ personal noncommercial use, and may not be used for any purpose other than to identify prospective properties consumers may be interested in purchasing.