8420 155th Street Ct E, Puyallup, WA 98375
- $549,900
- 5
- BD
- 3
- BA
- 2,942
- SqFt




Listing courtesy of RE/MAX Exclusive.
- List Price
- $549,900
- Status
- ACTIVE
- MLS#
- 2550180
- Price Change
- ▼ $49,100 1784407455
- Days on Market
- 18
- Bedrooms
- 5
- Finished SqFt
- 2,942
- Area Total SqFt
- 2942
- Annual Tax Ammount
- 6662
- Internet Provider
- Xfinity
- Lot Size (sq ft)
- 4,490
- Fireplace
- Yes
- Sewer
- Sewer Connected
- Short Sale
- Yes
Property Description
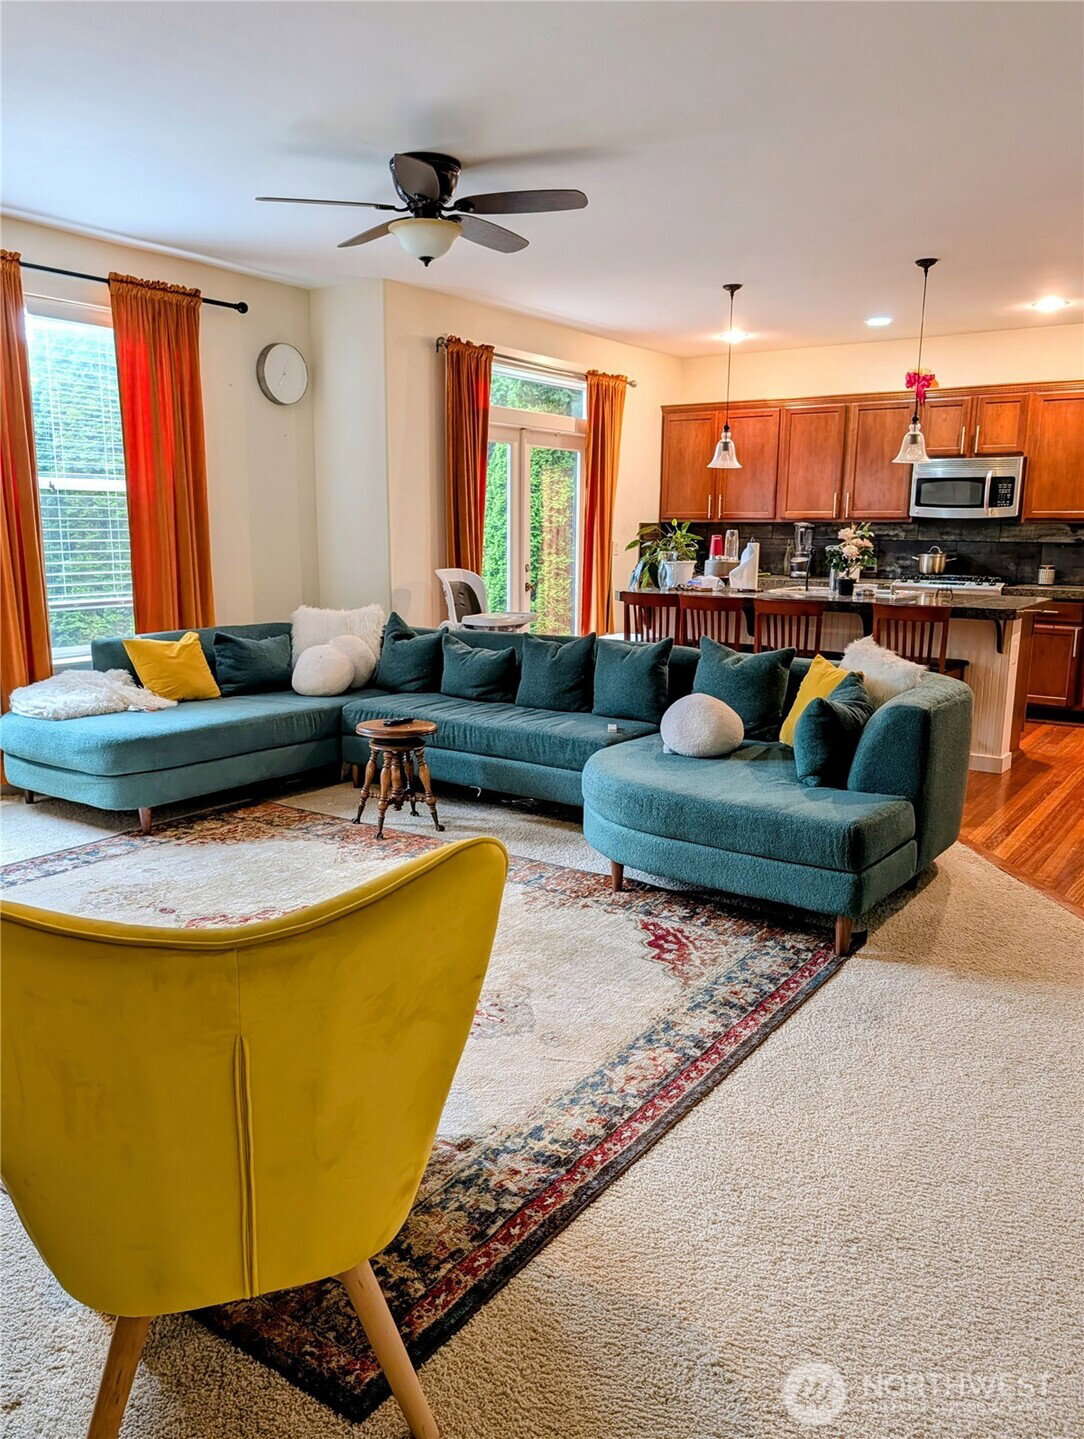
Short Sale Opportunity! Welcome to The Oaks, where space, comfort, and flexibility come together in this beautifully designed 5-bedroom, 2¾-bath home. Ideal for multi-generational living, the main level features a bedroom with an adjoining ¾ bath, perfect for guests or a private home office. Enjoy extensive hardwood flooring, elegant coved ceilings, walk-in closets in every bedroom, and abundant storage throughout. The gourmet kitchen is the heart of the home, offering granite countertops, stainless steel appliances, a spacious center island, and a walk-in pantry, all flowing seamlessly into the living and dining areas. Upstairs, the luxurious primary suite includes a private sitting area ideal for a nursery, fitness space, reading nook, or home office, along with a spa-inspired 5-piece bath featuring dual vanities, a soaking tub, oversized shower, and generous walk-in closet. A large bonus/media room provides endless possibilities for recreation, hobbies, or additional living space. Relax on the charming covered front porch in this established neighborhood with mature landscaping and a community playground. Conveniently located near shopping, dining, schools, parks, and JBLM. Don't miss this exceptional value with room for everyone and everything!
/u.realgeeks.media/pnwcasas/PNWCasas_BLK_Logo.jpg)
Additional Information
- Community
- Puyallup
- Style
- 12 - 2 Story
- Basement
- None
- Year Built
- 2006
- Total Covered Parking
- 2
- Roof
- Composition
- Tax Year
- 2026
- HOA Dues
- $375
- School District
- Puyallup
- Elementary School
- Dessie F. Evans Elementary
- Middle School
- Doris Stahl Jnr High
- High School
- Gov John Rogers Hs
- Potential Terms
- Cash, Conventional, FHA, VA Loan
- Interior Features
- Bath Off Primary, Dbl Pane/Storm Window, Dining Room, Fireplace, French Doors, High Tech Cabling, Sprinkler System, Walk-In Closet(s)
- Flooring
- Ceramic Tile, Hardwood, Laminate, Vinyl, Carpet
- Driving Directions
- Canyon Rd heading south, left at 128th St. E, right onto 86th Ave. E. right onto 152nd, left onto 84th Ave E. left on 155th St Ct E home on your right!
- Appliance
- Dishwasher, Dryer, Microwave, Refrigerator, Stove(s)/Range(s), Washer
- Appliances Included
- Dishwasher(s), Dryer(s), Microwave(s), Refrigerator(s), Stove(s)/Range(s), Washer(s)
- Energy Source
- Electric, Natural Gas
 Based on information submitted to the MLS GRID as of . All data is obtained from various sources and may not have been verified by broker or MLS GRID. Supplied Open House Information is subject to change without notice. All information should be independently reviewed and verified for accuracy. Properties may or may not be listed by the office/agent presenting the information.IDX information is provided exclusively for consumers’ personal noncommercial use, and may not be used for any purpose other than to identify prospective properties consumers may be interested in purchasing.