20721 136th Place SE, Monroe, WA 98272
- $950,000
- 5
- BD
- 4
- BA
- 2,777
- SqFt




Listing courtesy of Redfin.
- List Price
- $950,000
- Status
- ACTIVE
- MLS#
- 2550045
- Days on Market
- 11
- Bedrooms
- 5
- Finished SqFt
- 2,777
- Area Total SqFt
- 2777
- Annual Tax Ammount
- 6359
- Internet Provider
- Ziply Fiber
- Lot Size (sq ft)
- 5,227
- Fireplace
- Yes
- Sewer
- Sewer Connected
Property Description
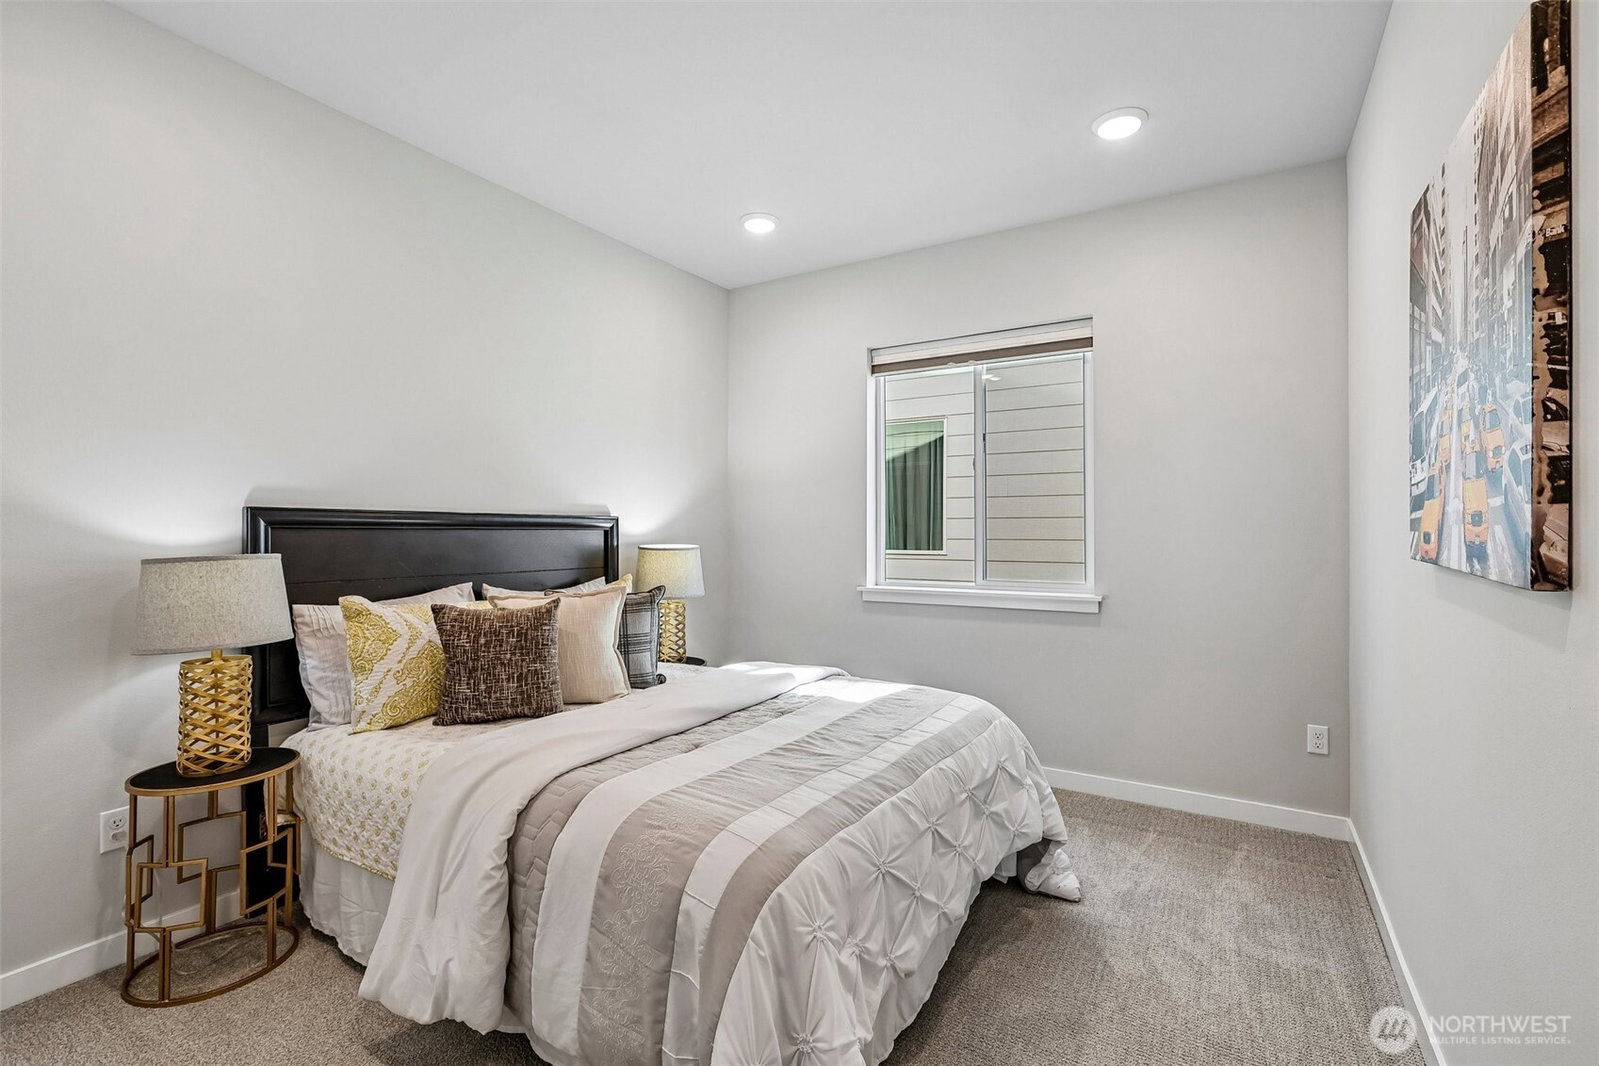
Experience the comfort and style of like-new living in this thoughtfully designed home featuring a bright, open floor plan and exceptional functionality throughout. The inviting main level offers beautiful luxury vinyl flooring, abundant natural light, and a versatile bedroom that provides added flexibility for guests, a home office, or additional living space. The spacious kitchen flows effortlessly into the dining and living areas, creating the perfect setting for everyday living and entertaining. Upstairs, the generous primary suite offers a relaxing retreat, while a second bedroom features its own en-suite bath, providing added privacy and convenience. The well-placed laundry room on the bedroom level makes daily routines effortless. Designed with comfort in mind, the spacious layout offers excellent flow, ample storage throughout, and room to accommodate a variety of lifestyles. Thoughtful finishes, modern design, and light-filled living spaces create a warm and welcoming atmosphere from the moment you arrive. Combining contemporary style, practical features, and move-in-ready appeal, this exceptional home offers everything you've been looking for in a location you'll love.
/u.realgeeks.media/pnwcasas/PNWCasas_BLK_Logo.jpg)
Additional Information
- Community
- Woods Creek
- Style
- 12 - 2 Story
- Basement
- None
- Year Built
- 2024
- Total Covered Parking
- 2
- View
- Territorial
- Roof
- Composition
- Site Features
- Cable TV, Electric Car Charging, Fenced-Fully, Gas Available, High Speed Internet, Patio
- Tax Year
- 2025
- HOA Dues
- $100
- School District
- Monroe
- Elementary School
- Buyer To Verify
- Middle School
- Buyer To Verify
- High School
- Buyer To Verify
- Potential Terms
- Cash, Conventional, FHA, VA Loan
- Interior Features
- Fireplace, Pantry, Walk-In Closet(s)
- Flooring
- Hardwood, Carpet
- Driving Directions
- GPS Friendly
- Energy Source
- Electric, Natural Gas
 Based on information submitted to the MLS GRID as of . All data is obtained from various sources and may not have been verified by broker or MLS GRID. Supplied Open House Information is subject to change without notice. All information should be independently reviewed and verified for accuracy. Properties may or may not be listed by the office/agent presenting the information.IDX information is provided exclusively for consumers’ personal noncommercial use, and may not be used for any purpose other than to identify prospective properties consumers may be interested in purchasing.